Welcome to 48 Cedarhurst Ave in Woodland Park, NJ! This well-maintained home with living area of 1400 sq ft. approx., 3-bedroom, 3 full-bath home offers comfortable living in a sought-after neighborhood on a generous .25-acre lot. The spacious layout provides plenty of room for everyday living, entertaining, or working from home. Major updates include a newer HVAC system and water heater, offering added peace of mind. Enjoy the convenience of being close to shopping, restaurants, parks, schools, major highways, and public transportation, making commuting and daily errands a breeze. The large yard offers endless possibilities for outdoor enjoyment, gardening, or future enhancements. Don't miss this opportunity to own a move-in-ready home in a fantastic location close to everything!
Active
$550,000
48 Cedarhurst Ave, Woodland Park, NJ 07424
3beds
981sqft
Single Family Residence
Built in 1940
5,227 Square Feet Lot
$-- Zestimate®
$561/sqft
$-- HOA
What's special
Newer hvac systemWell-maintained homeLarge yardSpacious layout
- 13 days |
- 1,018 |
- 22 |
Zillow last checked:
Listing updated:
Listed by:
Raymond Thomas 201-310-7000,
Exp Realty, Llc
Source: GSMLS,MLS#: 4045289
Facts & features
Interior
Bedrooms & bathrooms
- Bedrooms: 3
- Bathrooms: 3
- Full bathrooms: 3
Primary bedroom
- Description: 1st Floor, Full Bath
Bedroom 1
- Level: First
- Area: 108
- Dimensions: 12 x 9
Bedroom 2
- Level: Basement
- Area: 90
- Dimensions: 10 x 9
Primary bathroom
- Features: Stall Shower
Family room
- Level: Basement
- Area: 110
- Dimensions: 11 x 10
Kitchen
- Features: Eat-in Kitchen
- Level: First
- Area: 120
- Dimensions: 10 x 12
Living room
- Level: First
- Area: 153
- Dimensions: 17 x 9
Basement
- Features: 1 Bedroom, Bath(s) Other, Family Room, Laundry Room, Storage Room, Utility Room, Walkout
Heating
- 1 Unit, Natural Gas
Cooling
- Wall Unit(s)
Appliances
- Included: Carbon Monoxide Detector, Dishwasher, Kitchen Exhaust Fan, Microwave, Range/Oven-Gas, Refrigerator, Gas Water Heater
- Laundry: In Basement
Features
- Flooring: Laminate, Tile, Wood
- Windows: Blinds
- Basement: Yes,Finished,Full,Walk-Out Access
- Has fireplace: No
Interior area
- Total structure area: 981
- Total interior livable area: 981 sqft
Property
Parking
- Total spaces: 3
- Parking features: 2 Car Width
- Uncovered spaces: 3
Features
- Patio & porch: Deck, Patio
Lot
- Size: 5,227 Square Feet
- Dimensions: 60 x 90
Details
- Parcel number: 2516000730000000010001
Construction
Type & style
- Home type: SingleFamily
- Architectural style: Cottage
- Property subtype: Single Family Residence
Materials
- Aluminum Siding, See Remarks, Vinyl Siding
- Roof: Asphalt Shingle
Condition
- Year built: 1940
- Major remodel year: 2022
Utilities & green energy
- Gas: Gas-Natural
- Sewer: Public Sewer
- Water: Public
- Utilities for property: Underground Utilities, Electricity Connected, Natural Gas Connected
Community & HOA
Community
- Security: Carbon Monoxide Detector(s), Smoke Detector(s), Carbon Monoxide Detector
Location
- Region: Woodland Park
Financial & listing details
- Price per square foot: $561/sqft
- Tax assessed value: $227,100
- Annual tax amount: $7,800
- Date on market: 8/6/2026
- Exclusions: Personal
- Ownership type: Fee Simple
- Electric utility on property: Yes
Estimated market value
Not available
Estimated sales range
Not available
Not available
Price history
| Date | Event | Price |
|---|---|---|
| 8/5/2026 | Listed for sale | $550,000+446.3%$561/sqft |
Source:  NJMLS #26029455 Report a problem NJMLS #26029455 Report a problem | ||
| 6/24/2014 | Sold | $100,670-59.7%$103/sqft |
Source: Public Record Report a problem | ||
| 3/11/2014 | Listed for sale | $250,000+28.2%$255/sqft |
Source: CENTURY 21 Van Der Wende Associates, Inc. #3123005 Report a problem | ||
| 6/5/2012 | Sold | $195,000$199/sqft |
Source: Public Record Report a problem | ||
Public tax history
| Year | Property taxes | Tax assessment |
|---|---|---|
| 2025 | $7,601 +2.5% | $227,100 |
| 2024 | $7,416 | $227,100 +0.5% |
| 2023 | $7,416 -0.2% | $225,900 |
| 2022 | $7,428 +1.3% | $225,900 |
| 2021 | $7,330 +4.2% | $225,900 |
| 2020 | $7,037 -1.5% | $225,900 |
| 2019 | $7,141 +2.7% | $225,900 |
| 2018 | $6,955 +1.6% | $225,900 |
| 2017 | $6,845 +2.2% | $225,900 |
| 2016 | $6,696 -3.4% | $225,900 |
| 2015 | $6,933 | $225,900 +52.5% |
| 2009 | -- | $148,100 |
| 2008 | -- | $148,100 |
| 2007 | -- | $148,100 |
| 2006 | -- | $148,100 |
| 2005 | -- | $148,100 |
| 2004 | $4,815 | $148,100 |
| 2003 | -- | $148,100 |
| 2002 | -- | $148,100 |
| 2001 | -- | $148,100 |
Find assessor info on the county website
Monthly payment
Est. payment
Payment breakdown
Explore the cost of this home by adjusting the details. Changes won't be saved.Climate risks
Neighborhood: 07424
Nearby schools
GreatSchools rating
- NACharles Olbon Elementary SchoolGrades: PK-2Distance: 0.2 mi
- 5/10Memorial Middle SchoolGrades: 6-8Distance: 0.6 mi
- 5/10Passaic Valley High SchoolGrades: 9-12Distance: 1.4 mi
- $463,0002 bd1 ba960 sqft47 Cedarhurst Ave, Woodland Park, NJ 07424Off Market

- $365,3001 bd1 ba-- sqft47 Cedarhurst Ave, West Paterson, NJ 07424Off Market
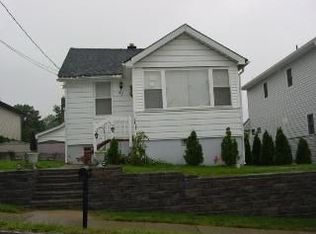
- $697,700-- bd-- ba2.2k sqft62 Cedarhurst Ave, Woodland Park, NJ 07424Off Market
- $827,600-- bd-- ba2.5k sqft54 Cedarhurst Ave, Woodland Park, NJ 07424Off Market
- $547,300-- bd-- ba1.2k sqft52 Cedarhurst Ave, Woodland Park, NJ 07424Off Market
- $611,1004 bd2 ba1.5k sqft43 Cedarhurst Ave, Woodland Park, NJ 07424Off Market
- $907,900-- bd-- ba2.9k sqft58 Cedarhurst Ave, Woodland Park, NJ 07424Off Market
- $767,9003 bd1 ba2.1k sqft59 Cedarhurst Ave, Woodland Park, NJ 07424Off Market
A local agent can set up tours, give advice and negotiate with sellers.
A local lender can help you make sure your offer is ready when you are.
Similar homes
- $599,0003 bd2 ba1.1k sqft99 Newby Ave, Woodland Park, NJ 07424For Sale
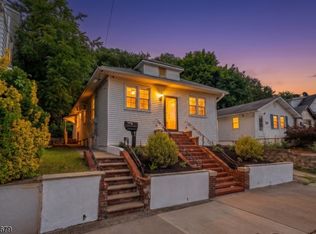 MLS ID #4044154, Betzy N. Espinoza Chero, Realty Of America. GSMLS
 - $525,0003 bd1 ba1.4k sqft69 Linda Vista Ave, North Haledon Boro, NJ 07508For Sale
 MLS ID #4041832, Eren Osman Kurnaz, Weichert Realtors. GSMLS
 - $475,0002 bd2 ba1.2k sqft262 Main St BLDG 262 #203, Little Falls Twp., NJ 07424For Sale
 MLS ID #4038764, Sabrina Aversa, The Realty Boutique. GSMLS
 - $599,9003 bd1 ba1.2k sqft122 Garside Ave, Wayne Twp., NJ 07470For Sale
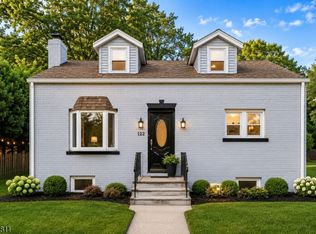 MLS ID #4040891, Jocelyn Russo, Coldwell Banker Realty. GSMLS
 - $515,0003 bd1 ba1.1k sqft107 Minnehaha Blvd, Parsippany-Troy Hills Twp., NJ 07034For SaleMLS ID #4046303, Aida Boke, United Real Estate. GSMLS
- $477,0003 bd1 ba969 sqft69 Monroe St, Lodi, NJ 07644For Sale By Owner
- $569,0003 bd2 ba1.3k sqft6 Plenge Dr, Belleville Twp., NJ 07109For SaleMLS ID #4036123, Brittany Pagano, Reapex. GSMLS
- $539,0003 bd1 ba1.2k sqft64 Conover Ave, Nutley Twp., NJ 07110For SaleMLS ID #4036083, Eric Desilva, Exp Realty, Llc. GSMLS
- $599,9993 bd2 ba1.4k sqft30 Getty Ave, Clifton City, NJ 07011For SaleMLS ID #4036510, Maikol Puebla, Coldwell Banker Realty. GSMLS
- $460,2002 bd2 ba1.2k sqft262 Main St BLDG 262 #103, Little Falls Twp., NJ 07424For SaleMLS ID #4023719, Robert W. Van Der Wende, Bhhs Van Der Wende Properties. GSMLS
- $600,0003 bd2 ba1.2k sqft716 4th St, Lyndhurst, NJ 07071For Sale
 MLS ID #2702098R, ROBERT DEKANSKI. All Jersey MLS
 - $624,0003 bd2 ba1.3k sqft204 Tontine Ave, Lyndhurst Twp., NJ 07071For SaleMLS ID #4044991, Mary Boyce, A W Vanwinkle & Co.. GSMLS
- $650,0003 bd2 ba1.4k sqft41 N 14Th St, Hawthorne Boro, NJ 07506For SaleMLS ID #4045619, Joseph Aziz, Prestige Property Group Montclair. GSMLS
- $519,9003 bd1 ba1k sqft161 Chamberlain Rd, Jefferson Twp., NJ 07438For SaleMLS ID #4045237, Herschel Woodyard, Weichert Realtors. GSMLS
- $449,0003 bd2 ba1.2k sqft103 Smallwood Ave, Belleville Twp., NJ 07109For SaleMLS ID #4034643, Steven Amaya, Hi-Level Real Estate. GSMLS
- $549,000-- bd1 ba936 sqft5 Budd St, Morristown Town, NJ 07960For SaleMLS ID #4047571, Niren Sakaria, Weichert Realtors. GSMLS
- $475,0004 bd1 ba1.3k sqft34 Hunterdon Rd, West Orange, NJ 07052For SaleMLS ID #2702212R, ROBERT DEKANSKI. All Jersey MLS
- $490,0002 bd2 ba1.1k sqft179 Roseland Ave #7, Caldwell Boro Twp., NJ 07006New ConstructionMLS ID #4045789, Gary Bars, Keller Williams Team Realty. GSMLS
- $499,0002 bd2 ba1.2k sqft290 First Street, Yonkers, NY 10704For Sale
 MLS ID #1038781, Kieran Dwyer, Listing by: Double C Realty. OneKey® MLS as distributed by MLS GRID
 - $385,0002 bd2 ba1k sqft15 Boulder Run Rd, Paterson City, NJ 07501For SaleMLS ID #4030742, Wendy Martinez, Realty One Group Prodigy. GSMLS
