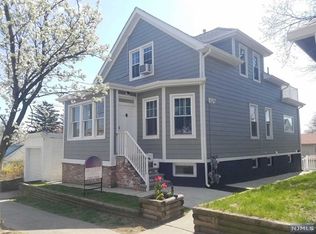
Welcome to this well-maintained two-family home nestled in the desirable Hawthorne Heights neighborhood of Hawthorne. Offering a blend of comfort, functionality, and investment potential, this property presents an excellent opportunity for investors or owner-occupants seeking rental income potential.Recent renovations and ongoing improvements enhance the appeal of this home, featuring hardwood floors, updated kitchens with modern tile backsplashes and countertops, and inviting spaces designed for everyday living. Both kitchens open to private decks overlooking the backyard, creating a seamless connection between indoor and outdoor spaces. The ground-floor unit includes convenient access to a washer and dryer.With its versatile two-family layout, thoughtful updates, and prime location near major roadways, shopping, dining, and local amenities, this property offers the opportunity to enjoy the benefits of multi-family ownership in Hawthorne. Whether expanding a portfolio or looking for a property with income potential, this home is ready to impress.
Under contract
$650,000
41 N 14Th St, Hawthorne Boro, NJ 07506
3beds
1,469sqft
Multi Family
Built in 1938
-- sqft lot
$649,100 Zestimate®
$442/sqft
$-- HOA
What's special
- 63 days
- 217
- 9
Likely to sell faster than
Zillow last checked:
Listing updated:
Listed by:
Joseph Aziz 973-860-7595,
Prestige Property Group Montclair
Source: GSMLS,MLS#: 4045619
Facts & features
Interior
Bedrooms & bathrooms
- Bedrooms: 3
- Bathrooms: 2
- Full bathrooms: 2
Heating
- Baseboard - Hotwater, Radiant - Hot Water, Natural Gas
Cooling
- Window Unit(s)
Appliances
- Included: Dishwasher, Dryer, Refrigerator, See Remarks, Washer, Gas Water Heater
Features
- See Remarks, Bedrooms, Dining Room, Kitchen, Living Room, Family Room, Master Bedroom
- Flooring: Wood
- Basement: Yes,Partially Finished
- Has fireplace: No
Interior area
- Total structure area: 1,469
- Total interior livable area: 1,469 sqft
Property
Parking
- Total spaces: 1
- Parking features: See Remarks, Detached Garage
- Garage spaces: 1
Features
- Levels: Two
- Stories: 2
- Patio & porch: Deck
Lot
- Size: 4,791 Square Feet
- Dimensions: 50 x 100
Details
- Parcel number: 2504000580000000020000
Construction
Type & style
- Home type: MultiFamily
- Property subtype: Multi Family
Materials
- Composition Siding
- Roof: Asphalt Shingle
Condition
- Year built: 1938
Utilities & green energy
- Gas: Gas-Natural
- Sewer: Public Sewer
- Water: Public
- Utilities for property: Natural Gas Connected
Community & HOA
Location
- Region: Hawthorne
Financial & listing details
- Price per square foot: $442/sqft
- Tax assessed value: $354,000
- Annual tax amount: $11,129
- Date on market: 8/7/2026
- Exclusions: Seller & stager's personal property.
- Total actual rent: 0
Estimated market value
$649,100
$617,000 - $682,000
$2,691/mo
Price history
| Date | Event | Price |
|---|---|---|
| 9/15/2026 | Pending sale | $650,000$442/sqft |
Source:  NJMLS #26029550 Report a problem NJMLS #26029550 Report a problem | ||
| 8/7/2026 | Listed for sale | $650,000+65.4%$442/sqft |
Source:  GSMLS #4045619 Report a problem GSMLS #4045619 Report a problem | ||
| 2/26/2018 | Sold | $393,000+25.6%$268/sqft |
Source: Public Record Report a problem | ||
| 2/28/2006 | Sold | $313,000$213/sqft |
Source: Public Record Report a problem | ||
Public tax history
| Year | Property taxes | Tax assessment |
|---|---|---|
| 2025 | $10,769 +1.4% | $354,000 |
| 2024 | $10,620 | $354,000 |
| 2023 | $10,620 +1.7% | $354,000 |
| 2022 | $10,443 +2% | $354,000 |
| 2021 | $10,238 +10.3% | $354,000 |
| 2020 | $9,282 +9.6% | $354,000 +127.9% |
| 2019 | $8,472 +1.7% | $155,300 +7.2% |
| 2018 | $8,333 +1.4% | $144,900 |
| 2017 | $8,217 +1.2% | $144,900 |
| 2016 | $8,120 +4.3% | $144,900 |
| 2015 | $7,787 +1.7% | $144,900 |
| 2014 | $7,657 +3.6% | $144,900 |
| 2012 | $7,388 +4.6% | $144,900 |
| 2011 | $7,065 +4.3% | $144,900 |
| 2010 | $6,776 | $144,900 |
| 2009 | -- | $144,900 |
| 2008 | -- | $144,900 |
| 2007 | -- | $144,900 |
| 2006 | -- | $144,900 |
| 2005 | -- | $144,900 |
| 2004 | $5,405 | $144,900 |
| 2003 | -- | $144,900 |
| 2002 | -- | $144,900 |
| 2001 | -- | $144,900 |
Find assessor info on the county website
Monthly payment
Est. payment
Payment breakdown
Explore the cost of this home by adjusting the details. Changes won't be saved.Climate risks
Neighborhood: 07506
Similar homes
- $550,0005 bd2 ba1.7k sqft81 George St, Paterson City, NJ 07503For Sale
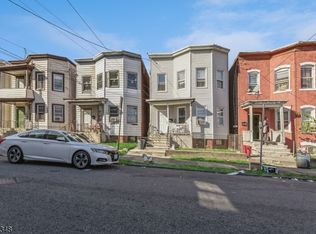 MLS ID #4056830, Anthony Disano, Prominent Properties Sir. GSMLS
 - $548,0004 bd2 ba1.4k sqft352 Totowa Ave, Paterson City, NJ 07502For Sale
 MLS ID #4044516, Gabrielle Roldan, Halo Realty Properties Llc. GSMLS
 - $649,9993 bd2 ba1.6k sqft157 W Lindsley Rd, Cedar Grove Twp., NJ 07009For Sale
 MLS ID #4039085, Suraj Sharma, Realty Of America. GSMLS
 - $599,9002 bd4 ba2k sqft427 Hartford Dr, Nutley Twp., NJ 07110For Sale
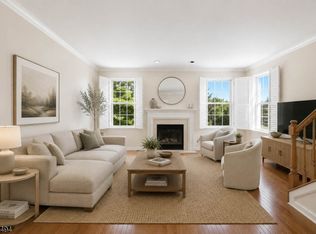 MLS ID #4058122, Amy Pejman, Compass New Jersey Llc. GSMLS
