Welcome to this exceptional Colonial offering the perfect blend of space, comfort, and convenience in the heart of Clifton! This expansive 4-bedroom, 2.5-bath home features a thoughtfully designed layout ideal for everyday living and entertaining. The main level welcomes you with a bright and inviting living room, a formal dining room perfect for hosting, and a spacious eat-in kitchen complete with a comfortable sitting area. Sliding glass doors lead to a large deck overlooking the backyard, creating the perfect setting for outdoor dining, relaxing, and entertaining. Upstairs, you'll find four generously sized bedrooms, including a spacious primary suite, along with two full bathrooms designed to accommodate today's lifestyle. The fully expanded basement offers an abundance of additional living space, providing endless possibilities for a recreation room, home office, gym, media room, or playroom. A newer roof adds even more value and peace of mind. Ideally situated in one of Clifton's most convenient locations, this home is just minutes from highly rated schools, New York City transportation, shopping, restaurants, parks, and major highways. offering incredible space, functionality, and an unbeatable location, this is a rare opportunity to own a truly impressive home in the center of it all.
Active
$649,000
22 George St, Clifton City, NJ 07011
4beds
2,104sqft
Single Family Residence
Built in 1910
5,662 Square Feet Lot
$-- Zestimate®
$308/sqft
$-- HOA
What's special
Spacious eat-in kitchenFour generously sized bedroomsSpacious primary suiteComfortable sitting area
- 46 days
- 896
- 49
Zillow last checked:
Listing updated:
Listed by:
Mahmoud Ijbara 646-764-9599,
Gild Realty
Source: GSMLS,MLS#: 4046252
Facts & features
Interior
Bedrooms & bathrooms
- Bedrooms: 4
- Bathrooms: 3
- Full bathrooms: 2
- 1/2 bathrooms: 1
Bedroom 1
- Level: Second
Bedroom 2
- Level: Second
Bedroom 3
- Level: Second
Bedroom 4
- Level: Second
Dining room
- Level: First
Family room
- Level: First
Kitchen
- Features: Kitchen Island, Eat-in Kitchen
- Level: First
Living room
- Level: First
Heating
- Baseboard - Cast Iron, Baseboard - Hotwater, Zoned, Natural Gas
Cooling
- Wall Unit(s)
Appliances
- Included: Carbon Monoxide Detector, Dishwasher, Dryer, Range/Oven-Gas, Refrigerator, Washer, Gas Water Heater
Features
- Flooring: Carpet, Tile, Wood
- Basement: Yes,French Drain
- Has fireplace: No
Interior area
- Total structure area: 2,104
- Total interior livable area: 2,104 sqft
Property
Parking
- Total spaces: 3
- Parking features: 1 Car Width
- Uncovered spaces: 3
Features
- Patio & porch: Deck, Patio
- Exterior features: Barbecue
- Fencing: Metal Fence
Lot
- Size: 5,662 Square Feet
- Dimensions: 58 x 100
Details
- Additional structures: Storage Shed
- Parcel number: 2502000160014000270000
Construction
Type & style
- Home type: SingleFamily
- Architectural style: Colonial
- Property subtype: Single Family Residence
Materials
- Vinyl Siding
- Roof: Asphalt Shingle
Condition
- Year built: 1910
- Major remodel year: 2002
Utilities & green energy
- Gas: Gas-Natural
- Sewer: Public Sewer
- Water: Public
- Utilities for property: Electricity Connected, Natural Gas Connected, Cable Available, Fiber Optic Available
Community & HOA
Community
- Security: Carbon Monoxide Detector
- Subdivision: Central Villahe
Location
- Region: Clifton
Financial & listing details
- Price per square foot: $308/sqft
- Tax assessed value: $173,300
- Annual tax amount: $10,621
- Date on market: 8/11/2026
- Ownership type: Fee Simple
- Electric utility on property: Yes
Estimated market value
Not available
Estimated sales range
Not available
Not available
Price history
| Date | Event | Price |
|---|---|---|
| 8/11/2026 | Listed for sale | $649,000-10.5%$308/sqft |
Source:  GSMLS #4046252 Report a problem GSMLS #4046252 Report a problem | ||
| 8/11/2026 | Listing removed | $725,000$345/sqft |
Source:  NJMLS #26026243 Report a problem NJMLS #26026243 Report a problem | ||
| 7/13/2026 | Listed for sale | $725,000+506.7%$345/sqft |
Source: NJMLS #26026243 Report a problem | ||
| 8/28/1991 | Sold | $119,500$57/sqft |
Source: Agent Provided Report a problem | ||
Public tax history
| Year | Property taxes | Tax assessment |
|---|---|---|
| 2025 | $10,287 +2.5% | $173,300 |
| 2024 | $10,041 | $173,300 |
| 2023 | $10,041 +1.5% | $173,300 |
| 2022 | $9,895 +4.3% | $173,300 |
| 2021 | $9,488 +0.4% | $173,300 |
| 2020 | $9,452 +0.6% | $173,300 |
| 2019 | $9,398 +1.1% | $173,300 |
| 2018 | $9,296 +2% | $173,300 |
| 2017 | $9,116 +1% | $173,300 |
| 2016 | $9,027 +2.1% | $173,300 |
| 2015 | $8,842 +2.6% | $173,300 |
| 2014 | $8,616 +1.4% | $173,300 |
| 2013 | $8,497 +2.3% | $173,300 |
| 2012 | $8,308 +3.1% | $173,300 |
| 2011 | $8,058 +3% | $173,300 |
| 2010 | $7,826 | $173,300 |
| 2009 | -- | $173,300 |
| 2008 | -- | $173,300 |
| 2007 | -- | $173,300 |
| 2006 | -- | $173,300 |
| 2005 | -- | $173,300 |
| 2004 | $6,031 | $173,300 |
| 2003 | -- | $173,300 +41.9% |
| 2002 | -- | $122,100 |
| 2001 | -- | $122,100 |
Find assessor info on the county website
Monthly payment
Est. payment
Payment breakdown
Explore the cost of this home by adjusting the details. Changes won't be saved.Climate risks
Neighborhood: 07011
Similar homes
- $599,9993 bd2 ba1.4k sqft30 Getty Ave, Clifton City, NJ 07011For Sale
 MLS ID #4036510, Maikol Puebla, Coldwell Banker Realty. GSMLS
 - $920,0004 bd2 ba1.7k sqft37 Hazelview Ave, Clifton City, NJ 07011For Sale
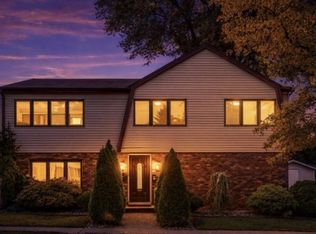 MLS ID #4050378, Lisa Taormina, Werner Realty. GSMLS
 - $699,9003 bd3 ba2.4k sqft633 Totowa Rd, Totowa Boro, NJ 07512For Sale
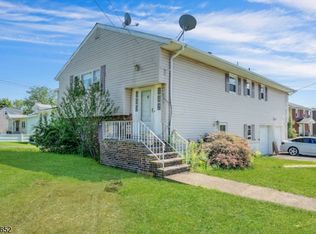 MLS ID #4049256, John Nicosia, C-21 Gold Properties Realty. GSMLS
 - $699,9993 bd3 ba1.6k sqft9-14 6Th St, Fair Lawn Boro, NJ 07410For Sale
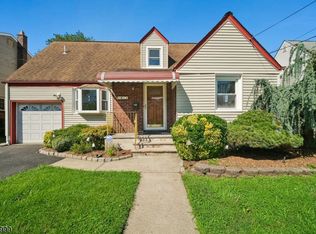 MLS ID #4045264, Mandeep Kaur, Coldwell Banker Realty. GSMLS
