Welcome to this beautifully maintained Colonial in Nutley's desirable Spring Garden section! Offering 4 bedrooms, 2 full baths, and versatile living space, this home combines classic charm with thoughtful updates. The 1st floor features hardwood floors throughout, living room with gas fireplace, formal dining room, full bath, and an updated kitchen with oak cabinetry, soft-close doors, stainless steel refrigerator and dishwasher, quartz countertops and backsplash (2024). The spacious family room includes a dedicated office area with built-in desk and custom oak cabinetry. Enjoy the large deck overlooking the outdoor space, with additional enclosed storage beneath. The 2nd floor offers 4 bedrooms, including a primary bedroom with 2 closets, a full bath, and pull-down attic storage. The finished basement provides additional living space with built-in cabinetry, a separate laundry room, and a flexible area ideal for a home office, workshop, or storage. Additional features include central air, a whole-house fan, multi-zone steam and hot water baseboard heating, an attached one-car garage, driveway parking for two cars, and an in-ground sprinkler system. Enjoy everything the lovely township of Nutley has to offer including beautiful parks, diverse restaurants, vibrant local shops and ideal for NYC commuting, all just minutes from your door. Schedule your private tour today!
Active
Price cut: $101K (11/11)
$748,000
79 Rhoda Ave, Nutley Twp., NJ 07110
4beds
2,700sqft
Single Family Residence
Built in 1941
4,791 Square Feet Lot
$743,400 Zestimate®
$277/sqft
$-- HOA
What's special
- 18 days
- 2,374
- 132
Likely to sell faster than
Zillow last checked:
Listing updated:
Listed by:
Katie Miedler 201-306-0201,
Agency On The Ave,
James Francis Mcguire
Source: GSMLS,MLS#: 4062708
Facts & features
Interior
Bedrooms & bathrooms
- Bedrooms: 4
- Bathrooms: 2
- Full bathrooms: 2
Bedroom 1
- Level: Second
- Area: 84
- Dimensions: 12 x 7
Bedroom 2
- Level: Second
- Area: 204
- Dimensions: 12 x 17
Bedroom 3
- Level: Second
- Area: 210
- Dimensions: 15 x 14
Bedroom 4
- Level: Second
- Area: 121
- Dimensions: 11 x 11
Dining room
- Features: Formal Dining Room
- Level: First
- Area: 180
- Dimensions: 15 x 12
Family room
- Level: First
- Area: 253
- Dimensions: 11 x 23
Kitchen
- Features: Eat-in Kitchen, Separate Dining Area
- Level: First
- Area: 418
- Dimensions: 22 x 19
Living room
- Level: First
- Area: 84
- Dimensions: 12 x 7
Basement
- Features: Laundry Room, Rec Room, Storage Room, Utility Room
Heating
- Baseboard - Hotwater, Zoned, Radiators - Steam, Natural Gas
Cooling
- Central Air
Appliances
- Included: Carbon Monoxide Detector, Dishwasher, Dryer, Microwave, Range/Oven-Gas, Refrigerator, Washer, Gas Water Heater
- Laundry: Laundry Room, In Basement
Features
- Rec Room, Storage Room, See Remarks
- Flooring: Carpet, Wood
- Windows: Thermal Windows/Doors, Blinds
- Basement: Yes,Partially Finished,French Drain,Sump Pump
- Number of fireplaces: 1
- Fireplace features: Gas, Living Room
Interior area
- Total structure area: 2,700
- Total interior livable area: 2,700 sqft
Property
Parking
- Total spaces: 2
- Parking features: 1 Car Width, Asphalt, Attached Garage, Garage Door Opener
- Attached garage spaces: 1
- Uncovered spaces: 2
Features
- Patio & porch: Deck
- Exterior features: Curbs, Sidewalk, Underground Lawn Sprinkler
Lot
- Size: 4,791 Square Feet
- Dimensions: 50 x 100
- Features: Irregular Lot, Level
Details
- Parcel number: 1616026000000000100000
Construction
Type & style
- Home type: SingleFamily
- Architectural style: Colonial
- Property subtype: Single Family Residence
Materials
- Vinyl Siding
- Roof: Asphalt Shingle
Condition
- Year built: 1941
Utilities & green energy
- Gas: Gas-Natural
- Sewer: Public Sewer
- Water: Public
- Utilities for property: Natural Gas Connected
Community & HOA
Community
- Security: Carbon Monoxide Detector
Location
- Region: Nutley
Financial & listing details
- Price per square foot: $277/sqft
- Tax assessed value: $580,300
- Annual tax amount: $15,662
- Date on market: 11/7/2026
- Ownership type: Fee Simple
Estimated market value
$743,400
$706,000 - $781,000
$4,172/mo
Price history
| Date | Event | Price |
|---|---|---|
| 11/11/2026 | Price change | $748,000-11.9%$277/sqft |
Source:  GSMLS #4062708 Report a problem | ||
| 11/4/2026 | Listed for sale | $849,000$314/sqft |
Source:  NJMLS #26041733 Report a problem | ||
Public tax history
| Year | Property taxes | Tax assessment |
|---|---|---|
| 2026 | $15,662 | $580,300 |
| 2025 | $15,662 +2.5% | $580,300 |
| 2024 | $15,274 +7.6% | $580,300 |
| 2023 | $14,189 +0.5% | $580,300 +58% |
| 2022 | $14,115 +4.4% | $367,200 |
| 2021 | $13,520 +2.1% | $367,200 |
| 2020 | $13,249 +2.8% | $367,200 |
| 2019 | $12,892 +1.1% | $367,200 |
| 2018 | $12,753 +3.1% | $367,200 |
| 2017 | $12,375 +1.6% | $367,200 |
| 2016 | $12,176 +1.3% | $367,200 |
| 2015 | $12,022 +2.2% | $367,200 |
| 2014 | $11,761 +5.1% | $367,200 |
| 2013 | $11,196 -6.6% | $367,200 |
| 2012 | $11,991 +4.8% | $367,200 -10.9% |
| 2011 | $11,447 +3.9% | $412,200 |
| 2010 | $11,014 +4.3% | $412,200 -10.8% |
| 2009 | $10,557 +4.8% | $462,200 |
| 2008 | $10,076 +6.3% | $462,200 |
| 2007 | $9,475 | $462,200 +754.3% |
| 2006 | -- | $54,100 |
| 2005 | -- | $54,100 |
| 2004 | $7,666 | $54,100 |
| 2003 | -- | $54,100 |
| 2002 | -- | $54,100 |
| 2001 | -- | $54,100 |
Find assessor info on the county website
Monthly payment
Est. payment
Payment breakdown
Explore the cost of this home by adjusting the details. Changes won't be saved.Climate risks
Neighborhood: 07110
Nearby schools
Schools provided by the listing agent
- Elementary: Spring
- Middle: John H. Walker
- High: Nutley
Source: GSMLS. This data may not be complete. We recommend contacting the local school district to confirm school assignments for this home.

Similar homes
- $750,0003 bd2 ba1.6k sqft15 Charles St, Nutley Twp., NJ 07110For Sale
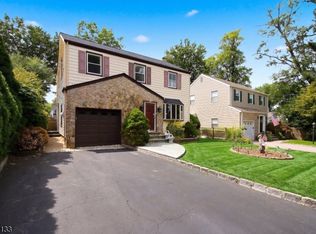 MLS ID #4050394, Steven Rapaport, Realty One Group Central. GSMLS
- $750,0003 bd2 ba1.5k sqft55 Seaman Rd, West Orange Twp., NJ 07052For Sale
 MLS ID #4065312, Ethan Gorelick, Exp Realty, Llc. GSMLS
- $649,9002 bd4 ba2k sqft550 Coventry Dr, Nutley Twp., NJ 07110For Sale
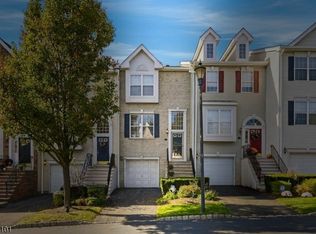 MLS ID #4063039, Amy Pejman, Compass New Jersey Llc. GSMLS
- $649,9002 bd3 ba2k sqft471 Hartford Dr, Nutley Twp., NJ 07110For Sale
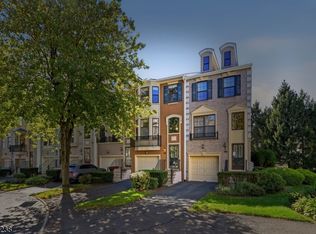 MLS ID #4057630, Amy Pejman, Compass New Jersey Llc. GSMLS
- $700,0003 bd1 ba1.3k sqft42 Ozone Avenue, Cedar Grove, NJ 07009For Sale
 MLS ID #22632995, Jenna Markey, Evermoore Homes & Estate PC. MoreMLS
