Beautifully maintained spacious two-family home offers timeless charm, generous living space & an unbeatable commuter-friendly location. Featuring hardwood floors throughout, a two-car attached garage & oversized lot. Each floor includes an inviting living room, formal dining room, eat-in kitchen, 3 bedrooms & 1 bathroom. The kitchens offer abundant cabinetry, generous workspace & seamless access to the main living areas. Meticulously maintained & move-in ready, this home is ideally situated on the border of Haledon, offering an excellent opportunity for owner-occupants or investors alike. Set on an oversized lot, both generously sized units feature well-maintained interiors reflecting true pride of ownership. The second-floor unit offers beautiful NYC skyline views, adding a special touch to the home's appeal. Additional highlights include a full basement with bathroom hookups & tremendous potential for additional living or recreational space. Outside, enjoy a huge backyard with endless possibilities for outdoor entertaining, gardening or simply enjoying the expansive grounds. Conveniently located near shopping, dining, major highways & public transportation, this property offers easy access to surrounding towns & NYC commuting options. Whether you're looking to occupy one unit while generating rental income from the other or add a solid investment property to your portfolio, this well-kept two-family home offers space, versatility & exceptional potential.
Active
$799,900
60 Katz Ave, Paterson City, NJ 07522
6beds
3,072sqft
Multi Family
Built in 1965
-- sqft lot
$-- Zestimate®
$260/sqft
$-- HOA
What's special
- 2 days
- 215
- 28
Zillow last checked:
Listing updated:
Listed by:
Jocelyn Russo 973-704-4541,
Coldwell Banker Realty
Source: GSMLS,MLS#: 4065582
Facts & features
Interior
Bedrooms & bathrooms
- Bedrooms: 6
- Bathrooms: 2
- Full bathrooms: 2
Heating
- 2 Units, Natural Gas
Cooling
- Window Unit(s)
Appliances
- Included: Range/Oven - Gas, Refrigerator
Features
- Bedrooms, Dining Room, Eat-in Kitchen, Kitchen, Living Room, Eat-In Kitchen
- Basement: Yes,Partially Finished,Walk-Out Access
- Has fireplace: No
Interior area
- Total structure area: 3,072
- Total interior livable area: 3,072 sqft
Property
Parking
- Total spaces: 8
- Parking features: 2 Car Width, Additional Parking, Asphalt, Built-In Garage
- Attached garage spaces: 2
- Uncovered spaces: 8
Features
- Levels: Two
- Stories: 2
- Patio & porch: Patio
- Exterior features: Sidewalk
- Fencing: Metal Fence
- Has view: Yes
- View description: Skyline
Lot
- Size: 7,405 Square Feet
- Dimensions: 50 x 150
Details
- Parcel number: 2508011010000000110000
Construction
Type & style
- Home type: MultiFamily
- Property subtype: Multi Family
Materials
- Vinyl Siding
- Roof: Asphalt Shingle
Condition
- Year built: 1965
Utilities & green energy
- Gas: Gas-Natural
- Sewer: Public Sewer
- Water: Public
- Utilities for property: Natural Gas Connected
Community & HOA
Community
- Security: Carbon Monoxide Detector(s), Carbon Monoxide Detector
- Subdivision: Haledon Border
Location
- Region: Paterson
Financial & listing details
- Price per square foot: $260/sqft
- Tax assessed value: $751,800
- Annual tax amount: $17,989
- Date on market: 11/20/2026
- Total actual rent: 19998
- Tenant pays: Tenant Pays Electric, Tenant Pays Gas, Tenant Pays Heat, Tenant Pays Water
Estimated market value
Not available
Estimated sales range
Not available
Not available
Price history
| Date | Event | Price |
|---|---|---|
| 11/19/2026 | Listed for sale | $799,900$260/sqft |
Source:  NJMLS #26043388 Report a problem | ||
Public tax history
Tax history is unavailable.
Monthly payment
Est. payment
Payment breakdown
Explore the cost of this home by adjusting the details. Changes won't be saved.Climate risks
Neighborhood: Totowa

Similar homes
- $449,0004 bd3 ba2.2k sqft305 Pacific St, Paterson City, NJ 07503For Sale
 MLS ID #4065438, Hamza Hamdan, Gild Realty. GSMLS
- $775,0006 bd3 ba2.7k sqft319 Harrison Ave, Garfield City, NJ 07026For Sale
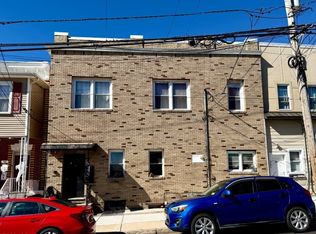 MLS ID #4052471, Michael N Todaro, Serhant New Jersey Llc. GSMLS
- $700,0013 bd3 ba1.7k sqft38 Gannett Ct, Wayne Twp., NJ 07470For Sale
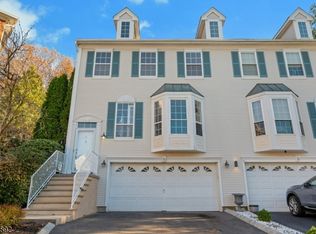 MLS ID #4065321, Hector R. Rojas, Exp Realty, Llc. GSMLS
- $1,149,0005 bd3 ba3.1k sqft184 Forest Ave, Paramus Boro, NJ 07652For Sale
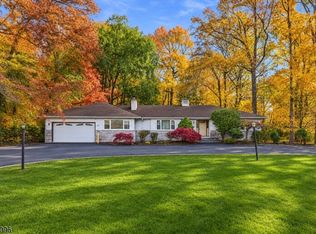 MLS ID #4065457, Taylor C. Lucyk, The Agency One Rock. GSMLS
