Timeless Character Meets Thoughtful Updates In This Spacious Home Filled With Original Architectural Details! High Ceilings, Rich Woodwork, Exposed Ceiling Beams And Vintage Touches, Including Functioning Antique Light Switches And Glass Doorknobs That Preserve The Home's Distinctive Charm, While Major Improvements Provide Modern Day Comfort! The 1st Floor Offers Generous Living, Dining And Den Spaces Along With A Fully Renovated Kitchen Featuring New Appliances! Upstairs Are 3 Bedrooms, A Renovated Full Bath And A Walk-In Linen Closet! The Primary Bedroom Enjoys It's Own Private Enclosed Second Floor Porch! Recent Improvements Include A New Roof, New Well Pump, New Hot Water Heater, New Appliances And New Flooring! The Property Offers Even More With An Oversized Detached 2 Car Garage Featuring A Finished Second Floor With Mini-Split System, Plus A Separate House With 2 Bedrooms, Living Room, Spacious Eat-In Kitchen And Full Bath! Seasonal Blooming Flowers And A Patio Provide Additional Outdoor Enjoyment! Plenty Of Parking And A Convenient Center Of Town Location With An NJ Transit Bus Stop Right Outside The Front Door! Enjoy Easy Access To Mountain Creek, Hudson Valley Orchards And Wineries, Farmers Markets, The Drive-In, Shopping And More! A Truly Unique Property Offering Historic Character, Modern Improvements, Flexible Space And Multiple Buildings All In One Convenient Location! Schedule A Showing Today!
Active
$799,000
58-60 Marshall Hill Rd, West Milford Twp., NJ 07480
3beds
--sqft
Single Family Residence
Built in 1930
0.74 Acres Lot
$780,400 Zestimate®
$--/sqft
$-- HOA
What's special
High ceilingsExposed ceiling beamsPlenty of parkingTimeless characterHistoric characterOriginal architectural detailsRich woodwork
- 47 days
- 369
- 12
Zillow last checked:
Listing updated:
Listed by:
Mark Werner 973-657-9222,
Werner Realty,
Lisa Taormina
Source: GSMLS,MLS#: 4048681
Facts & features
Interior
Bedrooms & bathrooms
- Bedrooms: 3
- Bathrooms: 1
- Full bathrooms: 1
Bedroom 1
- Level: Second
Bedroom 2
- Level: Second
Bedroom 3
- Level: Second
Primary bathroom
- Features: Tub Shower
Dining room
- Features: Formal Dining Room
- Level: First
Kitchen
- Features: Separate Dining Area
- Level: First
Living room
- Level: First
Basement
- Features: Laundry Room, Utility Room, Walkout
Heating
- Baseboard - Hotwater, Natural Gas
Appliances
- Included: Carbon Monoxide Detector
- Laundry: In Basement
Features
- Bathroom
- Flooring: Vinyl-Linoleum, Wood
- Basement: Yes,Bilco-Style Door,Unfinished
- Has fireplace: No
Property
Parking
- Total spaces: 2
- Parking features: Asphalt, Driveway-Exclusive, Off Street, Detached Garage, Loft Storage, Oversized
- Garage spaces: 2
- Has uncovered spaces: Yes
Features
- Patio & porch: Enclosed Porch(es), Patio
Lot
- Size: 0.74 Acres
- Dimensions: .741 AC
- Features: Irregular Lot
Details
- Additional structures: Storage Shed, Second Residence
- Parcel number: 2515057080000000050000
Construction
Type & style
- Home type: SingleFamily
- Architectural style: Cape Cod
- Property subtype: Single Family Residence
Materials
- Vinyl Siding
- Roof: Asphalt Shingle
Condition
- Year built: 1930
Utilities & green energy
- Gas: Gas-Natural
- Sewer: Septic Tank
- Water: Private, Well
- Utilities for property: Electricity Connected, Natural Gas Connected, Cable Available, Garbage Included
Community & HOA
Community
- Security: Carbon Monoxide Detector
- Subdivision: Center Of Town
Location
- Region: West Milford
Financial & listing details
- Tax assessed value: $297,300
- Annual tax amount: $13,599
- Date on market: 8/25/2026
- Ownership type: Fee Simple
- Electric utility on property: Yes
Estimated market value
$780,400
$741,000 - $819,000
$2,765/mo
Price history
| Date | Event | Price |
|---|---|---|
| 8/25/2026 | Listed for sale | $799,000 |
Source:  GSMLS #4048681 Report a problem GSMLS #4048681 Report a problem | ||
Public tax history
Tax history is unavailable.
Monthly payment
Est. payment
Payment breakdown
Explore the cost of this home by adjusting the details. Changes won't be saved.Climate risks
Neighborhood: Pine Cliff Lake
Nearby schools
Schools provided by the listing agent
- Elementary: Marshall Hl.
- Middle: Macopin
- High: W Milford
Source: GSMLS. This data may not be complete. We recommend contacting the local school district to confirm school assignments for this home.
- $409,0003 bd1 ba-- sqft60 Marshall Hill Rd, West Milford, NJ 07480Off Market
- $411,400-- bd-- ba1.3k sqft59 Marshall Hill Rd, West Milford, NJ 07480Off Market
- $485,600-- bd-- ba1.7k sqft64 Marshall Hill Rd, West Milford, NJ 07480Off Market
- $544,700-- bd-- ba1k sqft58 Marshall Hill Rd, West Milford, NJ 07480Off Market
Similar homes
- $649,0003 bd3 ba2.7k sqft127 Mountain Circle South, West Milford Twp., NJ 07480For Sale
 MLS ID #4051769, Donna Gonabe, Re/Max House Values. GSMLS
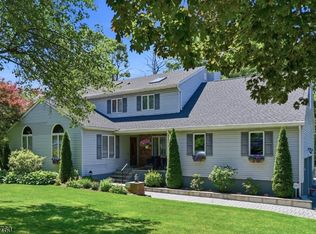
 - $799,9004 bd3 ba-- sqft18 Tice Rd, West Milford Twp., NJ 07421For Sale
 MLS ID #4036216, Mark Werner, Werner Realty. GSMLS
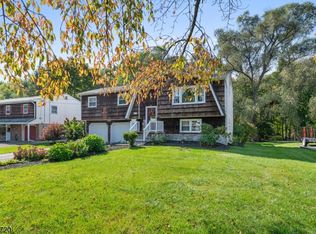
 - $479,0003 bd2 ba-- sqft30 Gwyneth Rd, West Milford Twp., NJ 07480For Sale
 MLS ID #4056464, Robert Burr, Realty Executives Exceptional. GSMLS
 - $590,0003 bd2 ba-- sqft54 Skyview Rd, West Milford Twp., NJ 07480For Sale
 MLS ID #4051787, Andrew L. Bellacera, Exp Realty, Llc. GSMLS
