Welcome home to this expanded ranch featuring gorgeous open porches with exposed wood beams, spacious rooms, and ample storage space. Ideally located in a desirable neighborhood on a quiet cul-de-sac, this property sits on nearly a full acre with a fenced-in yard. Key highlights include: Bright living room with a wood-burning fireplace, hardwood floors, and a magnificent family room with a knotty pine ceiling that creates a warm, rustic modern farmhouse aesthetic. Kitchen boasts stainless steel appliances, custom cabinetry, a center island breakfast bar, granite countertops, double wall ovens, and a walk-in pantry. The basement has a recreation room with a built-in bar, utility/laundry room, dedicated storage room, and direct access to an oversized heated garage. A generator hookup completes this perfect picture. You don't want to miss this one. Please note: Boonton mailing address.
Active
$749,000
4 Northbrae Dr, Rockaway Twp., NJ 07005
4beds
--sqft
Single Family Residence
Built in 1967
0.92 Acres Lot
$756,500 Zestimate®
$--/sqft
$-- HOA
What's special
- 17 days
- 1,774
- 196
Zillow last checked:
Listing updated:
Listed by:
Kathleen Caldwell 973-727-2921,
Coldwell Banker Realty,
Steven P Castellucci
Source: GSMLS,MLS#: 4055080
Facts & features
Interior
Bedrooms & bathrooms
- Bedrooms: 4
- Bathrooms: 2
- Full bathrooms: 2
Primary bedroom
- Description: 1st Floor, Full Bath
Bedroom 1
- Level: First
- Area: 221
- Dimensions: 17 x 13
Bedroom 2
- Level: First
- Area: 209
- Dimensions: 19 x 11
Bedroom 3
- Level: First
- Area: 190
- Dimensions: 19 x 10
Bedroom 4
- Level: First
- Area: 208
- Dimensions: 16 x 13
Primary bathroom
- Features: Stall Shower
Dining room
- Level: First
- Area: 182
- Dimensions: 14 x 13
Family room
- Level: First
- Area: 304
- Dimensions: 19 x 16
Kitchen
- Features: Breakfast Bar, Kitchen Island, Country Kitchen, Pantry
- Level: First
- Area: 234
- Dimensions: 18 x 13
Living room
- Level: First
- Area: 338
- Dimensions: 26 x 13
Heating
- 1 Unit, Baseboard - Hotwater, Zoned, Oil Tank Above Ground - Inside
Cooling
- Ceiling Fan(s), Wall Unit(s), Window Unit(s)
Appliances
- Included: Carbon Monoxide Detector, Electric Cooktop, Dishwasher, Dryer, Refrigerator, Wall Oven(s) - Electric, Washer, Electric Water Heater
Features
- Office, Rec Room
- Flooring: Carpet, Tile, Wood
- Basement: Yes,Partially Finished
- Number of fireplaces: 1
- Fireplace features: Living Room, Wood Burning
Property
Parking
- Total spaces: 2
- Parking features: 1 Car Width, Asphalt
- Garage spaces: 2
Features
- Patio & porch: Deck, Open Porch(es)
- Fencing: Wood
Lot
- Size: 0.92 Acres
- Dimensions: .920 AC
- Features: Cul-De-Sac, Level, Open Lot
Details
- Parcel number: 2335309020000000080000
- Zoning description: R-88
- Other equipment: Generator-Hookup
Construction
Type & style
- Home type: SingleFamily
- Architectural style: Ranch
- Property subtype: Single Family Residence
Materials
- Stone, Vinyl Siding
- Roof: Asphalt Shingle
Condition
- Year built: 1967
Utilities & green energy
- Sewer: Septic 4 Bedroom Town Verified
- Water: Well
- Utilities for property: Electricity Connected, Cable Available
Community & HOA
Community
- Security: Carbon Monoxide Detector
Location
- Region: Boonton
Financial & listing details
- Tax assessed value: $648,800
- Annual tax amount: $14,805
- Date on market: 9/28/2026
- Exclusions: None
- Ownership type: Fee Simple
- Electric utility on property: Yes
Estimated market value
$756,500
$719,000 - $794,000
$3,804/mo
Price history
| Date | Event | Price |
|---|---|---|
| 9/28/2026 | Listed for sale | $749,000-9.2% |
Source:  GSMLS #4055080 Report a problem GSMLS #4055080 Report a problem | ||
| 9/2/2026 | Listing removed | $824,900 |
Source: GSMLS #4037485 Report a problem | ||
| 8/2/2026 | Price change | $824,900-2.8% |
Source: GSMLS #4037485 Report a problem | ||
| 7/14/2026 | Price change | $849,000-2.4% |
Source: GSMLS #4037485 Report a problem | ||
| 7/3/2026 | Listed for sale | $869,500 |
Source: GSMLS #4037485 Report a problem | ||
Public tax history
Tax history is unavailable.
Monthly payment
Est. payment
Payment breakdown
Explore the cost of this home by adjusting the details. Changes won't be saved.Climate risks
Neighborhood: 07005
Nearby schools
Schools provided by the listing agent
- Elementary: K.malone
- Middle: Copeland
- High: Morrisknol
Source: GSMLS. This data may not be complete. We recommend contacting the local school district to confirm school assignments for this home.
Similar homes
- $750,0004 bd3 ba2.9k sqft5 Kingston Ct, Jefferson Twp., NJ 07438For Sale
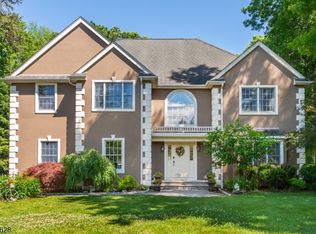 MLS ID #4049585, Nancy Cassidy, Weichert Realtors Corp Hq. GSMLS
 - $1,075,0004 bd3 ba3.3k sqft156 Kingsland Rd, Boonton Twp., NJ 07005For Sale
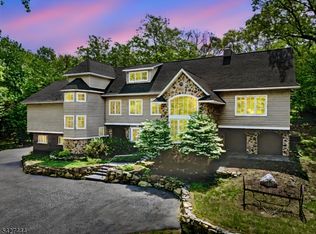 MLS ID #4053368, Glen Baker, Re/Max Select. GSMLS
 - $660,0003 bd2 ba-- sqft311 Highland Ave, Boonton Town, NJ 07005For Sale
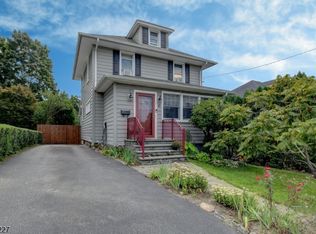 MLS ID #4052383, John Tierney, C-21 Crest Real Estate, Inc.. GSMLS
 - $599,9004 bd4 ba-- sqft53 Jacobs Rd, Rockaway Twp., NJ 07866For Sale
 MLS ID #4054075, Rosemarie Platt, Coldwell Banker Realty. GSMLS
