Discover the perfect blend of location, space, and modern updates in this beautifully refreshed 4 bedroom, 2.1 bath home set on a larger than average lot in one of Rockaway Township's most desirable areas. Inside, you'll find a fresh inviting interior, featuring a newly updated kitchen with Quartz Countertops, new hardwood flooring, and a beautifully renovated main bath. Major improvements include brand-new Anderson windows installed in 2020, offering peace of mind and energy efficiency. The generous lot provides plenty of room to relax, entertain, garden, or simply enjoy the outdoors, space that is increasingly hard to find. This property's location is exceptional: conveniently close to shopping, Rockaway mall, major transportation, and NJ Transit with easy access to NYC.Buyers will appreciate the highly regarded Morris Knolls High School system, while commuters will love the accessibility and convenience of the surrounding area. A desirable location, a spacious property, and the updates you've been waiting for this is the Rockaway Township opportunity you don't want to miss. Come see it before someone else will call it HOME!!
Under contract
$675,000
151 Birch St, Rockaway Twp., NJ 07801
4beds
--sqft
Single Family Residence
Built in 1967
0.49 Acres Lot
$687,000 Zestimate®
$--/sqft
$-- HOA
What's special
- 39 days
- 1,540
- 152
Likely to sell faster than
Zillow last checked:
Listing updated:
Listed by:
Juliana Pirtea 917-929-0077,
Coldwell Banker Realty
Source: GSMLS,MLS#: 4048945
Facts & features
Interior
Bedrooms & bathrooms
- Bedrooms: 4
- Bathrooms: 3
- Full bathrooms: 2
- 1/2 bathrooms: 1
Bedroom 1
- Level: First
- Area: 255
- Dimensions: 15 x 17
Bedroom 2
- Level: Second
- Area: 156
- Dimensions: 13 x 12
Bedroom 3
- Level: Second
- Area: 120
- Dimensions: 12 x 10
Bedroom 4
- Level: Ground
- Area: 90
- Dimensions: 9 x 10
Primary bathroom
- Features: Tub Shower
Dining room
- Features: Living/Dining Combo
Family room
- Level: Ground
- Area: 132
- Dimensions: 12 x 11
Kitchen
- Features: Kitchen Island, Eat-in Kitchen
- Level: First
- Area: 266
- Dimensions: 14 x 19
Living room
- Level: First
- Area: 266
- Dimensions: 14 x 19
Basement
- Features: Rec Room
Heating
- 1 Unit, Forced Air, Natural Gas
Cooling
- 1 Unit, Central Air
Appliances
- Included: Carbon Monoxide Detector, Dishwasher, Dryer, Microwave, Range/Oven-Gas, Refrigerator, Washer
Features
- Bath(s) Other, Family Room
- Flooring: Carpet, Tile, Wood
- Windows: Blinds
- Basement: Yes,Finished,Full,Sump Pump
- Has fireplace: No
Property
Parking
- Total spaces: 2
- Parking features: 2 Car Width, Attached Garage
- Attached garage spaces: 2
Features
- Levels: Multi/Split,Split Level
- Patio & porch: Patio
Lot
- Size: 0.49 Acres
- Dimensions: .490 AC
- Features: Level
Details
- Additional structures: Storage Shed
- Parcel number: 2335107080000000330000
Construction
Type & style
- Home type: SingleFamily
- Property subtype: Single Family Residence
Materials
- Vinyl Siding
- Roof: Composition Shingle
Condition
- Year built: 1967
- Major remodel year: 2020
Utilities & green energy
- Gas: Gas-Natural
- Sewer: Public Sewer
- Water: Public
- Utilities for property: Natural Gas Connected, Garbage Extra Charge
Community & HOA
Community
- Security: Carbon Monoxide Detector(s), Fire Extinguisher, Carbon Monoxide Detector
- Subdivision: Crestmont
Location
- Region: Dover
Financial & listing details
- Tax assessed value: $519,100
- Annual tax amount: $11,620
- Date on market: 8/29/2026
- Ownership type: Fee Simple
Estimated market value
$687,000
$653,000 - $721,000
$4,101/mo
Price history
| Date | Event | Price |
|---|---|---|
| 9/26/2026 | Pending sale | $675,000 |
Source:  GSMLS #4048945 Report a problem GSMLS #4048945 Report a problem | ||
| 8/29/2026 | Listed for sale | $675,000+99.7% |
Source: GSMLS #4048945 Report a problem | ||
| 1/25/2019 | Sold | $338,000-2% |
Source: GSMLS #3515187 Report a problem | ||
| 11/12/2018 | Listed for sale | $345,000 |
Source: CENTURY 21 Christel Realty #3515187 Report a problem | ||
Public tax history
| Year | Property taxes | Tax assessment |
|---|---|---|
| 2026 | $11,620 -3.9% | $519,100 +10% |
| 2025 | $12,097 +8.7% | $471,800 +8.7% |
| 2024 | $11,128 +3.8% | $434,000 +6.3% |
| 2023 | $10,716 +3.8% | $408,400 +7.7% |
| 2022 | $10,322 +1.8% | $379,200 +6.2% |
| 2021 | $10,137 +6.8% | $357,200 +3.9% |
| 2020 | $9,493 -3.9% | $343,800 +0.7% |
| 2019 | $9,879 +11.5% | $341,500 -2.3% |
| 2018 | $8,860 +1.3% | $349,400 +19.7% |
| 2017 | $8,743 +0.7% | $291,800 |
| 2016 | $8,679 +2% | $291,800 |
| 2015 | $8,513 +3.2% | $291,800 |
| 2014 | $8,247 +1.2% | $291,800 |
| 2013 | $8,148 -20.1% | $291,800 |
| 2012 | $10,200 +3.2% | $291,800 +0.4% |
| 2011 | $9,886 +4.7% | $290,600 |
| 2010 | $9,439 +1.7% | $290,600 |
| 2009 | $9,279 | $290,600 |
| 2008 | -- | $290,600 |
| 2007 | -- | $290,600 |
| 2006 | -- | $290,600 |
| 2005 | -- | $290,600 |
| 2004 | -- | $290,600 |
| 2003 | -- | $290,600 |
| 2002 | -- | $290,600 +122.9% |
| 2001 | -- | $130,400 |
Find assessor info on the county website
Monthly payment
Est. payment
Payment breakdown
Explore the cost of this home by adjusting the details. Changes won't be saved.Climate risks
Neighborhood: 07801
Nearby schools
Schools provided by the listing agent
- Elementary: Birchwood
- Middle: Copeland
- High: Morrisknol
Source: GSMLS. This data may not be complete. We recommend contacting the local school district to confirm school assignments for this home.
Similar homes

- $669,9004 bd3 ba-- sqft50 Crestwood Rd, Rockaway Boro, NJ 07866For Sale
 MLS ID #4033029, Lorraine Taylo, Coldwell Banker Realty. GSMLS
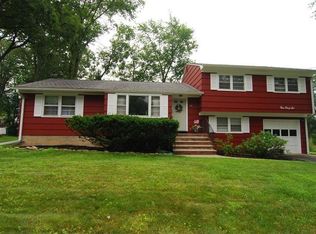
 - $675,0004 bd3 ba2.8k sqft72 Bald Eagle Rd, Allamuchy Twp., NJ 07840For Sale
 MLS ID #4056347, Erica Tattersall, Weichert Realtors. GSMLS
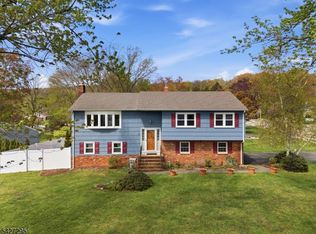
 - $699,0004 bd3 ba-- sqft26 2nd Lt JT Wroblewski Ln, Jefferson Twp., NJ 07438For Sale
 MLS ID #4056166, Tolga Erzene, Keller Williams Integrity. GSMLS
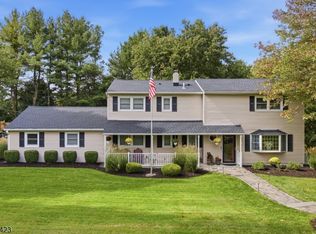
 - $650,0004 bd3 ba-- sqft25 Sachem Rd, Jefferson Twp., NJ 07849For Sale
 MLS ID #4051819, Tolga Erzene, Keller Williams Integrity. GSMLS
