Welcome to 149 Birch St.! This well-maintained 3 bedroom, 2 bath ranch offers comfortable one-level living, featuring a primary bedroom with its own full bath. Both bathrooms were completely renovated in 2020, along with refinished hardwood floors, a refreshed fireplace, new entryway tile and front door, and fresh interior paint. Kitchen features new Quartz countertops (2026), a newer sink and faucet and stainless steel appliances which include a refrigerator with ice maker and filtered water dispenser. Additional improvements include a new air handler and condenser (2021), tankless boiler and water heater (2026), updated plumbing (2024), new electric panel with generator hookup (2022), attic insulation, and water softener (2024). Enjoy outdoor living with a sliding door leading to the deck, complete with a gazebo included in the sale! The paver patio, front walkway, and 6-foot privacy fence add even more appeal. The full unfinished basement offers endless possibilities for additional living space, recreation, storage, or a home office. Other updates include a new washing machine, utility sink, sump pump, and refreshed deck. 2 car garage has a ton of space for storage. With so many improvements already completed, this home is ready for its next owner to enjoy!
Active
$614,500
149 Birch St, Rockaway Twp., NJ 07801
3beds
1,248sqft
Single Family Residence
Built in 1960
9,583 Square Feet Lot
$619,000 Zestimate®
$492/sqft
$-- HOA
What's special
- 13 days
- 524
- 35
Zillow last checked:
Listing updated:
Listed by:
Patricia Badia 646-281-6491,
Weichert Realtors
Source: GSMLS,MLS#: 4063312
Facts & features
Interior
Bedrooms & bathrooms
- Bedrooms: 3
- Bathrooms: 2
- Full bathrooms: 2
Primary bedroom
- Description: Full Bath
Bedroom 1
- Level: First
Bedroom 2
- Level: First
Bedroom 3
- Level: First
Primary bathroom
- Features: Stall Shower
Dining room
- Features: Formal Dining Room
- Level: First
Kitchen
- Features: Kitchen Island, Separate Dining Area
- Level: First
Living room
- Level: First
Heating
- 1 Unit, Baseboard - Hotwater, Natural Gas
Cooling
- 1 Unit, Ceiling Fan(s), Central Air
Appliances
- Included: Carbon Monoxide Detector, Dishwasher, Dryer, Microwave, Range/Oven-Gas, Refrigerator, Washer, Gas Water Heater
- Laundry: Laundry Room
Features
- Utility Room
- Flooring: Tile, Wood
- Basement: Yes,Full,Unfinished
- Number of fireplaces: 1
- Fireplace features: Living Room, Wood Burning
Interior area
- Total structure area: 1,248
- Total interior livable area: 1,248 sqft
Property
Parking
- Total spaces: 4
- Parking features: 2 Car Width, Asphalt, Driveway-Exclusive
- Garage spaces: 2
- Uncovered spaces: 4
Features
- Levels: One
- Stories: 1
- Patio & porch: Deck
Lot
- Size: 9,583 Square Feet
- Dimensions: .220 AC
- Features: Corner Lot
Details
- Parcel number: 2335107080000000320000
Construction
Type & style
- Home type: SingleFamily
- Architectural style: Ranch
- Property subtype: Single Family Residence
Materials
- Wood Shingle
- Roof: Asphalt Shingle
Condition
- Year built: 1960
Utilities & green energy
- Gas: Gas-Natural
- Sewer: Public Sewer
- Water: Public
- Utilities for property: Natural Gas Connected
Community & HOA
Community
- Security: Carbon Monoxide Detector
Location
- Region: Dover
Financial & listing details
- Price per square foot: $492/sqft
- Tax assessed value: $518,700
- Annual tax amount: $11,664
- Date on market: 11/14/2026
- Ownership type: Fee Simple
Estimated market value
$619,000
$588,000 - $650,000
$3,343/mo
Price history
| Date | Event | Price |
|---|---|---|
| 11/6/2026 | Listed for sale | $614,500+10.2%$492/sqft |
Source:  NJMLS #26041755 Report a problem | ||
| 4/2/2024 | Sold | $557,500+16.4%$447/sqft |
Source:  GSMLS #3886569 Report a problem | ||
| 3/1/2024 | Pending sale | $479,000$384/sqft |
Source: GSMLS #3886569 Report a problem | ||
| 2/21/2024 | Listed for sale | $479,000+54.5%$384/sqft |
Source: GSMLS #3886569 Report a problem | ||
| 6/15/2020 | Sold | $310,000+19.3%$248/sqft |
Source: GSMLS #3628966 Report a problem | ||
| 4/24/2020 | Listed for sale | $259,900$208/sqft |
Source: Weichert Realtors #3628966 Report a problem | ||
Public tax history
| Year | Property taxes | Tax assessment |
|---|---|---|
| 2026 | $11,665 -3.9% | $518,700 +9.5% |
| 2025 | $12,143 +24.1% | $473,600 +24.1% |
| 2024 | $9,784 +3.9% | $381,600 +6.4% |
| 2023 | $9,415 +4.2% | $358,800 +8% |
| 2022 | $9,040 +2.2% | $332,100 +6.5% |
| 2021 | $8,846 +3.4% | $311,700 +1.5% |
| 2020 | $8,559 +2.2% | $307,200 +2.4% |
| 2019 | $8,375 +5.6% | $300,000 +3.8% |
| 2018 | $7,933 +1.3% | $288,900 +13.7% |
| 2017 | $7,831 +0.7% | $254,100 |
| 2016 | $7,775 +1.9% | $254,100 |
| 2015 | $7,631 +3.1% | $254,100 |
| 2014 | $7,399 +1.2% | $254,100 |
| 2013 | $7,313 -4.3% | $254,100 |
| 2012 | $7,645 +3.1% | $254,100 +19.5% |
| 2011 | $7,415 +4.6% | $212,600 |
| 2010 | $7,088 +1.7% | $212,600 |
| 2009 | $6,971 | $212,600 |
| 2008 | -- | $212,600 |
| 2007 | -- | $212,600 |
| 2006 | -- | $212,600 |
| 2005 | -- | $212,600 |
| 2004 | -- | $212,600 |
| 2003 | -- | $212,600 |
| 2002 | -- | $212,600 +106% |
| 2001 | -- | $103,200 |
Find assessor info on the county website
Monthly payment
Est. payment
Payment breakdown
Explore the cost of this home by adjusting the details. Changes won't be saved.Climate risks
Neighborhood: 07801

Similar homes
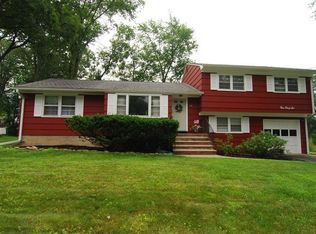
- $475,0003 bd2 ba1.1k sqft34 Beech St, Dover Town, NJ 07801For Sale
 MLS ID #4063293, Magaly S Lopez, Addison Real Estate. GSMLS
- $490,0004 bd2 ba1.4k sqft4 Park Heights Ave, Dover Town, NJ 07801For Sale
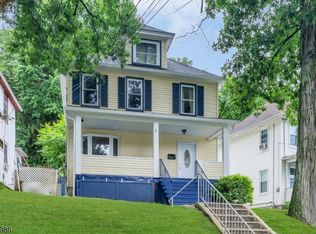 MLS ID #4061087, Magaly S Lopez, Addison Real Estate. GSMLS
- $589,9003 bd2 ba1.8k sqft14 White Meadow Rd, Rockaway Twp., NJ 07866For Sale
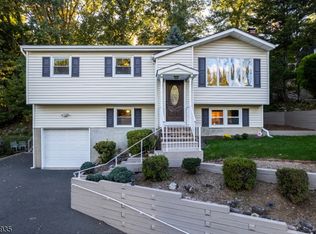 MLS ID #4055612, Tara W. Lauterbach, Re/Max Heritage Properties. GSMLS
- $624,9003 bd2 ba1.5k sqft124 Dover Chester Rd, Randolph, NJ 07869For Sale
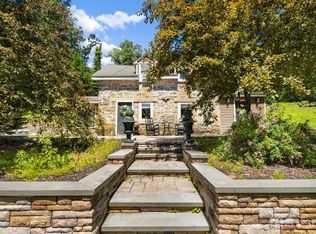
 MLS ID #2707325R, MICHELLE RIZZO, RE/MAX WELCOME HOME. All Jersey MLS
