Welcome to 11 Dolly Dr in Parsippany, a spacious and beautifully maintained 3-bedroom, 2-bath split-level offering a versatile floor plan designed for todays lifestyle. With multiple levels of living space, this home provides exceptional flexibility for everyday living, entertaining, working from home, or myltiple housemembers living style!The inviting main level features a comfortable living area, functional kitchen with Stainless Steel appliances and Dining space, while the additional den/office offers endless possibilities as a home office, playroom, media room, guest space, or additional gathering room! Upstairs, you?ll find 3 generously sized bedrooms, while the thoughtfully designed split-level layout creates wonderful separation between living, working, and sleeping areas. The home?s spacious configuration makes it easy to adapt the rooms to suit a variety of needs.Outdoor living is equally impressive, featuring a new paver patio and newer deck,perfect for summer barbecues, al fresco dining, entertaining, or simply relaxing outdoors.Enjoy the added benefit of low property taxes along with access to the highly regarded Parsippany-Troy Hills School District. Ideally located near restaurants, shopping, parks, schools, houses of worship, and major commuting routes, this home combines suburban neighborhood living with outstanding convenience.
Active
$699,000
11 Dolly Dr, Parsippany-Troy Hills Twp., NJ 07054
3beds
--sqft
Single Family Residence
Built in 1955
0.49 Acres Lot
$703,400 Zestimate®
$--/sqft
$-- HOA
What's special
Dining spaceNew paver patio
- 11 days
- 1,434
- 64
Likely to sell faster than
Zillow last checked:
Listing updated:
Listed by:
Romila Bajaj 956-844-6612,
Weichert Realtors
Source: GSMLS,MLS#: 4057324
Facts & features
Interior
Bedrooms & bathrooms
- Bedrooms: 3
- Bathrooms: 2
- Full bathrooms: 2
Bedroom 1
- Level: Second
- Area: 165
- Dimensions: 15 x 11
Bedroom 2
- Level: Second
- Area: 99
- Dimensions: 11 x 9
Bedroom 3
- Level: Second
- Area: 132
- Dimensions: 11 x 12
Dining room
- Features: Dining L
- Area: 130
- Dimensions: 10 x 13
Family room
- Level: Ground
- Area: 500
- Dimensions: 20 x 25
Kitchen
- Features: Not Eat-In Kitchen, Separate Dining Area
- Level: First
- Area: 117
- Dimensions: 9 x 13
Living room
- Level: First
- Area: 252
- Dimensions: 14 x 18
Basement
- Features: Laundry Room, Storage Room, Utility Room
Heating
- 1 Unit, Forced Air, Natural Gas
Cooling
- Central Air
Appliances
- Included: Carbon Monoxide Detector, Dishwasher, Dryer, Kitchen Exhaust Fan, Microwave, Refrigerator, Washer, Gas Water Heater
- Laundry: Laundry Room, In Basement
Features
- Storage, Utility Room, Den
- Flooring: Carpet, Tile, Wood
- Basement: Yes,Partial,Unfinished,Sump Pump
- Number of fireplaces: 1
- Fireplace features: Family Room, Wood Burning
Property
Parking
- Total spaces: 6
- Parking features: 2 Car Width, Asphalt, Attached Garage, Built-In Garage
- Attached garage spaces: 2
- Uncovered spaces: 6
Features
- Levels: Multi/Split,Split Level
- Patio & porch: Deck, Patio
- Exterior features: Curbs
Lot
- Size: 0.49 Acres
- Dimensions: .490 AC
- Features: Corner Lot, Level
Details
- Parcel number: 2329001930000000150000
Construction
Type & style
- Home type: SingleFamily
- Property subtype: Single Family Residence
Materials
- Wood Shingle
- Roof: Asphalt Shingle
Condition
- Year built: 1955
- Major remodel year: 2021
Utilities & green energy
- Gas: Gas-Natural
- Sewer: Public Sewer
- Water: Public
- Utilities for property: Natural Gas Connected, Cable Available, Fiber Optic Available, Garbage Included
Community & HOA
Community
- Security: Carbon Monoxide Detector
Location
- Region: Parsippany
Financial & listing details
- Tax assessed value: $338,200
- Annual tax amount: $11,942
- Date on market: 10/7/2026
- Exclusions: None
- Ownership type: Fee Simple
Estimated market value
$703,400
$668,000 - $739,000
$3,861/mo
Price history
| Date | Event | Price |
|---|---|---|
| 10/7/2026 | Listed for sale | $699,000 |
Source:  GSMLS #4057324 Report a problem GSMLS #4057324 Report a problem | ||
| 10/6/2026 | Listing removed | $699,000 |
Source: GSMLS #4048989 Report a problem | ||
| 10/6/2026 | Pending sale | $699,000 |
Source: GSMLS #4048989 Report a problem | ||
| 8/28/2026 | Listed for sale | $699,000+79.2% |
Source: GSMLS #4048989 Report a problem | ||
| 2/25/2004 | Sold | $390,000 |
Source: Public Record Report a problem | ||
Public tax history
| Year | Property taxes | Tax assessment |
|---|---|---|
| 2026 | $11,942 +2.2% | $338,200 +0.5% |
| 2025 | $11,690 | $336,500 |
| 2024 | $11,690 +2% | $336,500 |
| 2023 | $11,465 +4.4% | $336,500 |
| 2022 | $10,980 +2.4% | $336,500 |
| 2021 | $10,728 +5% | $336,500 |
| 2020 | $10,220 +4.6% | $336,500 |
| 2019 | $9,770 +2.3% | $336,500 +1% |
| 2018 | $9,553 +2% | $333,100 |
| 2017 | $9,370 +2.6% | $333,100 |
| 2016 | $9,134 +1.4% | $333,100 |
| 2015 | $9,010 +2.4% | $333,100 |
| 2014 | $8,797 +1.8% | $333,100 |
| 2013 | $8,644 +2.3% | $333,100 |
| 2012 | $8,447 +2.3% | $333,100 |
| 2011 | $8,258 +4.6% | $333,100 |
| 2010 | $7,894 +4.9% | $333,100 |
| 2009 | $7,528 | $333,100 |
| 2008 | -- | $333,100 |
| 2007 | -- | $333,100 |
| 2006 | -- | $333,100 |
| 2005 | -- | $333,100 |
| 2003 | -- | $333,100 +214.2% |
| 2002 | -- | $106,000 |
| 2001 | -- | $106,000 |
Find assessor info on the county website
Monthly payment
Est. payment
Payment breakdown
Explore the cost of this home by adjusting the details. Changes won't be saved.Climate risks
Neighborhood: Lake Parsippany
Nearby schools
Schools provided by the listing agent
- Elementary: Littleton
- Middle: Brooklawn
- High: Par-hills
Source: GSMLS. This data may not be complete. We recommend contacting the local school district to confirm school assignments for this home.
Similar homes
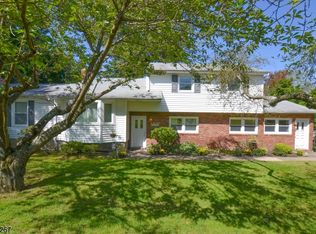
- $689,9004 bd2 ba-- sqft39 Park Rd, Parsippany-Troy Hills Twp., NJ 07054For Sale
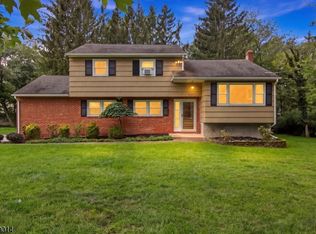 MLS ID #4051191, Peter Skolsky, Century 21 Venture Real Estate. GSMLS
 - $599,0003 bd3 ba2.4k sqft147 Kingston Rd, Parsippany-Troy Hills Twp., NJ 07054For Sale
 MLS ID #4057690, Erika Almonte, Re/Max Achievers. GSMLS
 - $649,0003 bd2 ba-- sqft47 Ferncliff Rd, Parsippany-Troy Hills Twp., NJ 07950For Sale
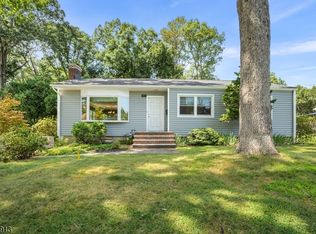 MLS ID #4047424, Bruno Nunes, Redfin Corporation. GSMLS
 - $750,0003 bd2 ba1.3k sqft203 Dorchester St, Hanover Twp., NJ 07981For Sale
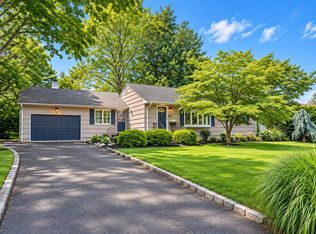 MLS ID #4052356, Melanie Scott, Serhant New Jersey Llc. GSMLS
