Beautiful custom expansive home featuring 3 bedrooms, 2.5 baths and over 2,500 sq ft of living space with an open-concept layout perfect for entertaining. The oversized living room and dining room combination flows directly into a gourmet kitchen with granite countertops, stainless steel appliances, built-in microwave, dishwasher, breakfast bar, recessed lighting, gorgeous wood cabinetry and a huge walk-in pantry. The dining area is enhanced by skylights and a built-in butler's pantry/refreshment center, creating an ideal setup for large gatherings and everyday entertaining. Hardwood floors run throughout the main level, along with ceiling fans and plentiful natural light. A desirable first-floor master suite offers a private full bath and walk-in closet. The full finished basement provides extensive additional living space with carpeting, a "Tiki" bar, recreation/play area, storage room and plenty of extra storage. Additional highlights include two central air/forced hot air natural gas systems, newer windows, abundant storage and a paver driveway. Outside, enjoy a private, fully fenced backyard with patio and storage shed perfect for outdoor entertaining, pets, gardening and recreation. Spacious rooms, flexible living space, first-floor master bedroom, finished basement, gourmet kitchen, fenced yard and tons of living space!
Active
Price cut: $30K (10/8)
$649,900
162 Wootton St, Boonton Town, NJ 07005
3beds
--sqft
Single Family Residence
Built in 1950
6,534 Square Feet Lot
$687,000 Zestimate®
$--/sqft
$-- HOA
What's special
- 20 hours
- 307
- 16
Zillow last checked:
Listing updated:
Listed by:
Bob Wilhalme 973-479-4835,
Weichert Realtors,
Rachel Wilhalme
Source: GSMLS,MLS#: 4057695
Facts & features
Interior
Bedrooms & bathrooms
- Bedrooms: 3
- Bathrooms: 3
- Full bathrooms: 2
- 1/2 bathrooms: 1
Primary bedroom
- Description: Full Bath, Walk-In Closet
Bedroom 1
- Level: First
- Area: 299
- Dimensions: 23 x 13
Bedroom 2
- Level: Second
- Area: 196
- Dimensions: 14 x 14
Bedroom 3
- Level: Second
- Area: 168
- Dimensions: 14 x 12
Primary bathroom
- Features: Stall Shower And Tub
Dining room
- Features: Formal Dining Room
- Level: First
- Area: 210
- Dimensions: 15 x 14
Family room
- Level: First
- Area: 150
- Dimensions: 15 x 10
Kitchen
- Features: Breakfast Bar, Eat-in Kitchen
- Level: First
- Area: 300
- Dimensions: 20 x 15
Living room
- Level: First
- Area: 264
- Dimensions: 22 x 12
Basement
- Features: Family Room, Laundry Room, Rec Room
Heating
- 2 Units, Natural Gas
Cooling
- 2 Units, Central Air
Appliances
- Included: Carbon Monoxide Detector, Dishwasher, Microwave, Range/Oven-Gas, Gas Water Heater
- Laundry: Laundry Room, In Basement
Features
- Flooring: Carpet, Tile, Wood
- Windows: Thermal Windows/Doors, Skylight(s)
- Basement: Yes,Finished,Full
- Has fireplace: No
Property
Parking
- Total spaces: 4
- Parking features: On Street, Paver Block
- Uncovered spaces: 4
Features
- Patio & porch: Patio
Lot
- Size: 6,534 Square Feet
- Dimensions: 50 x 130
- Features: Level
Details
- Additional structures: Storage Shed
- Parcel number: 2301000710001000260000
- Zoning description: Residential
Construction
Type & style
- Home type: SingleFamily
- Architectural style: Cape Cod,Colonial,Custom Home
- Property subtype: Single Family Residence
Materials
- Brick, Vinyl Siding
- Roof: Asphalt Shingle
Condition
- Year built: 1950
- Major remodel year: 2005
Utilities & green energy
- Gas: Gas-Natural
- Sewer: Public Available
- Water: Public
- Utilities for property: Natural Gas Connected, Cable Available, Garbage Included
Community & HOA
Community
- Security: Carbon Monoxide Detector
Location
- Region: Boonton
Financial & listing details
- Tax assessed value: $357,800
- Annual tax amount: $12,444
- Date on market: 10/8/2026
- Ownership type: Fee Simple
Estimated market value
$687,000
$653,000 - $721,000
$3,507/mo
Price history
| Date | Event | Price |
|---|---|---|
| 10/8/2026 | Price change | $649,900-4.4% |
Source:  GSMLS #4057695 Report a problem GSMLS #4057695 Report a problem | ||
| 9/19/2026 | Listed for sale | $679,900+324.9% |
Source: GSMLS #4052874 Report a problem | ||
| 9/9/1998 | Sold | $160,000 |
Source: Public Record Report a problem | ||
Public tax history
| Year | Property taxes | Tax assessment |
|---|---|---|
| 2026 | $12,444 +2.9% | $357,800 |
| 2025 | $12,094 | $357,800 |
| 2024 | $12,094 +2.7% | $357,800 |
| 2023 | $11,775 | $357,800 |
| 2022 | -- | $357,800 |
| 2021 | $11,160 +3% | $357,800 |
| 2020 | $10,838 +2.7% | $357,800 |
| 2019 | $10,552 +4.4% | $357,800 |
| 2018 | $10,111 +2.7% | $357,800 |
| 2017 | $9,847 +1.7% | $357,800 |
| 2016 | $9,686 +2.3% | $357,800 |
| 2015 | $9,471 +2.3% | $357,800 |
| 2014 | $9,260 +2.9% | $357,800 |
| 2013 | $9,002 +1.5% | $357,800 |
| 2012 | $8,870 -4.8% | $357,800 |
| 2011 | $9,317 +4% | $357,800 -19.2% |
| 2010 | $8,958 +5.9% | $442,800 |
| 2009 | $8,457 | $442,800 |
| 2008 | -- | $442,800 +118.7% |
| 2007 | -- | $202,500 +26.7% |
| 2006 | -- | $159,800 |
| 2005 | -- | $159,800 |
| 2004 | -- | $159,800 |
| 2003 | -- | $159,800 |
| 2002 | -- | $159,800 |
| 2001 | -- | $159,800 |
Find assessor info on the county website
Monthly payment
Est. payment
Payment breakdown
Explore the cost of this home by adjusting the details. Changes won't be saved.Climate risks
Neighborhood: 07005
Nearby schools
Schools provided by the listing agent
- High: Boonton
Source: GSMLS. This data may not be complete. We recommend contacting the local school district to confirm school assignments for this home.
Similar homes
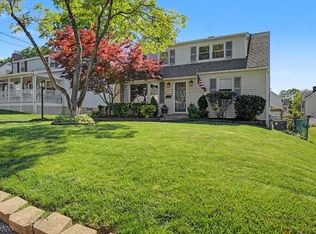
- $799,0003 bd5 ba-- sqft18 Chestnut St, Boonton Town, NJ 07005For Sale
 MLS ID #4052343, Fernando Fernandez, Erealty Advisors, Inc.. GSMLS
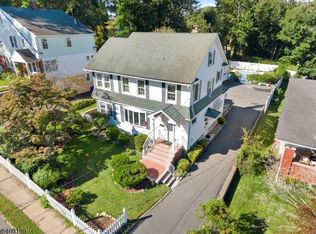
 - $675,0006 bd2 ba-- sqft15 Spruce Pl, Denville Twp., NJ 07834For Sale
 MLS ID #4056391, Brandon Prentice, Keller Williams Integrity. GSMLS
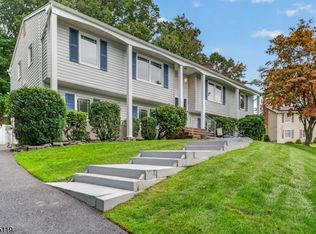
 - $699,9003 bd3 ba-- sqft21 Alexandra Rd, Roxbury Twp., NJ 07850For Sale
 MLS ID #4056800, Beth Harding, Bhhs Fox & Roach. GSMLS
 - $639,0003 bd3 ba-- sqft10-08 Campbell Rd, Fair Lawn Boro, NJ 07410For Sale
 MLS ID #4057679, Debra Cirino, Keller Williams Village Square. GSMLS
