Discover the charm of Colonial living at 6 Daniel Drive in Sparta, where inviting interiors and versatile spaces create a home designed for everyday comfort and memorable gatherings. A newly installed Trex front deck offers a welcoming introduction to this three-bedroom home, situated on approximately half an acre. Inside, the thoughtfully arranged main level features a spacious living room, formal dining room, and eat-in kitchen, offering a natural flow for daily living and entertaining. The generously sized family room provides a comfortable retreat, while a fireplace adds warmth and character to the home's inviting atmosphere. Upstairs, three well-proportioned bedrooms include a spacious primary bedroom, complemented by two full bathrooms. A convenient main-level powder room, featuring an updated vanity, adds a refreshed touch. The finished basement expands the possibilities with flexible space for recreation, hobbies, a home office, or additional entertaining. Outdoors, the generous property offers room to relax, garden, or enjoy time in the fresh air. A two-car garage and ample driveway parking complete the picture. With its classic Colonial character, functional layout, and thoughtful updates, 6 Daniel Drive offers an opportunity to make your next chapter in Sparta your own.
Active
$675,000
6 Daniel Dr, Sparta Twp., NJ 07871
3beds
--sqft
Single Family Residence
Built in 1985
0.46 Acres Lot
$675,500 Zestimate®
$--/sqft
$-- HOA
What's special
Eat-in kitchenTwo-car garageAmple driveway parkingThree well-proportioned bedroomsFormal dining roomSpacious primary bedroomGenerously sized family room
- 3 days
- 1,029
- 97
Zillow last checked:
Listing updated:
Listed by:
John Schlaffer 973-726-0088,
Keller Williams Integrity
Source: GSMLS,MLS#: 4062006
Facts & features
Interior
Bedrooms & bathrooms
- Bedrooms: 3
- Bathrooms: 3
- Full bathrooms: 2
- 1/2 bathrooms: 1
Primary bedroom
- Description: Full Bath
Bedroom 1
- Level: Second
- Area: 225
- Dimensions: 15 x 15
Bedroom 2
- Level: Second
- Area: 165
- Dimensions: 15 x 11
Bedroom 3
- Level: Second
- Area: 121
- Dimensions: 11 x 11
Primary bathroom
- Features: Stall Shower
Dining room
- Level: First
- Area: 150
- Dimensions: 10 x 15
Family room
- Level: First
- Area: 315
- Dimensions: 21 x 15
Kitchen
- Features: Breakfast Bar, Eat-in Kitchen
- Level: First
- Area: 198
- Dimensions: 18 x 11
Living room
- Level: First
- Area: 165
- Dimensions: 11 x 15
Basement
- Features: GarEnter, RecRoom, Utility
Heating
- 1 Unit, Radiators - Hot Water, Gas-Propane Leased
Cooling
- 1 Unit, Central Air
Appliances
- Included: Carbon Monoxide Detector, Dishwasher, Dryer, Microwave, Range/Oven-Electric, Refrigerator, Washer, Gas Water Heater
- Laundry: Laundry Room, Level 2
Features
- Rec Room, Utility Room
- Flooring: Carpet, Tile, Wood
- Windows: Blinds, Skylight(s)
- Basement: Yes,Finished
- Number of fireplaces: 1
- Fireplace features: Family Room, Wood Burning
Property
Parking
- Total spaces: 6
- Parking features: 1 Car Width, Asphalt, Attached Garage, Garage Door Opener
- Attached garage spaces: 2
- Uncovered spaces: 6
Features
- Patio & porch: Deck
Lot
- Size: 0.46 Acres
- Dimensions: .499 AC
- Features: Level
Details
- Parcel number: 2818310020000000590000
Construction
Type & style
- Home type: SingleFamily
- Architectural style: Colonial
- Property subtype: Single Family Residence
Materials
- Vinyl Siding
- Roof: Asphalt Shingle
Condition
- Year built: 1985
- Major remodel year: 2026
Utilities & green energy
- Gas: Gas-Propane
- Sewer: Private Sewer, Septic Tank
- Water: Public, Shared Well
- Utilities for property: Electricity Connected, Propane
Community & HOA
Community
- Security: Carbon Monoxide Detector
Location
- Region: Sparta
Financial & listing details
- Tax assessed value: $315,600
- Annual tax amount: $11,576
- Date on market: 10/30/2026
- Ownership type: Fee Simple
- Electric utility on property: Yes
Estimated market value
$675,500
$642,000 - $709,000
$4,573/mo
Price history
| Date | Event | Price |
|---|---|---|
| 10/30/2026 | Listed for sale | $675,000+9.8% |
Source:  GSMLS #4062006 Report a problem | ||
| 6/7/2024 | Sold | $615,000+17.2% |
Source: GSMLS #3893191 Report a problem | ||
| 4/16/2024 | Pending sale | $524,900 |
Source: GSMLS #3893191 Report a problem | ||
| 4/5/2024 | Listed for sale | $524,900+135.9% |
Source: GSMLS #3893191 Report a problem | ||
| 9/17/1997 | Sold | $222,500 |
Source: Public Record Report a problem | ||
Public tax history
| Year | Property taxes | Tax assessment |
|---|---|---|
| 2026 | $11,576 | $315,600 |
| 2025 | $11,576 +2.2% | $315,600 |
| 2024 | $11,327 +3% | $315,600 |
| 2023 | $11,002 +2.5% | $315,600 |
| 2022 | $10,737 +1.6% | $315,600 |
| 2021 | $10,566 +1.1% | $315,600 |
| 2020 | $10,453 +2.2% | $315,600 |
| 2019 | $10,232 +1.2% | $315,600 |
| 2018 | $10,106 +2.4% | $315,600 |
| 2017 | $9,869 -7% | $315,600 |
| 2016 | $10,609 +1.6% | $315,600 +15.7% |
| 2015 | $10,437 +2.2% | $272,800 |
| 2014 | $10,216 +2.5% | $272,800 |
| 2013 | $9,968 +4% | $272,800 |
| 2012 | $9,586 +7.4% | $272,800 |
| 2011 | $8,923 +4.7% | $272,800 |
| 2010 | $8,522 +4.7% | $272,800 |
| 2009 | $8,140 | $272,800 |
| 2008 | -- | $272,800 |
| 2007 | -- | $272,800 |
| 2006 | -- | $272,800 |
| 2005 | -- | $272,800 |
| 2004 | -- | $272,800 |
| 2003 | -- | $272,800 |
| 2002 | -- | $272,800 +52% |
| 2001 | -- | $179,500 |
Find assessor info on the county website
Monthly payment
Est. payment
Payment breakdown
Explore the cost of this home by adjusting the details. Changes won't be saved.Climate risks
Neighborhood: 07871
Similar homes
- $698,8003 bd3 ba2.6k sqft21 Wentworth Ct, Hardyston Twp., NJ 07419For Sale
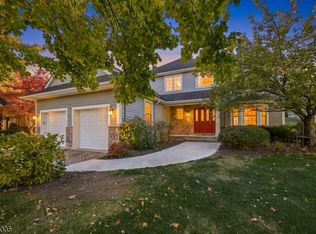 MLS ID #4061987, Barbara Tesa, Mountain Properties Crystal. GSMLS
- $629,0003 bd3 ba2.7k sqft127 Mountain Circle South, West Milford Twp., NJ 07480For Sale
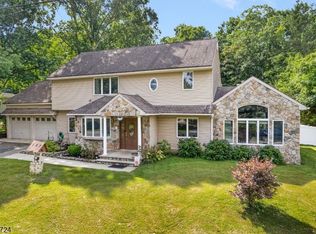 MLS ID #4062179, Donna Gonabe, Re/Max House Values. GSMLS
- $599,9004 bd3 ba-- sqft4 Alexandra Rd, Roxbury Twp., NJ 07850For Sale
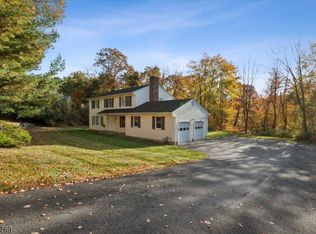 MLS ID #4061923, Carol Filimonchuk, Coldwell Banker Realty. GSMLS
- $725,0004 bd3 ba-- sqft1036 Scenic Dr, Jefferson Twp., NJ 07438For Sale
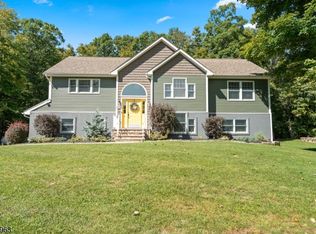 MLS ID #4057330, Rosa Donofrio, Weichert Realtors. GSMLS
