FIRST-FLOOR PRIMARY SUITE! Now offered at $730,000. This stunning home offers an exceptional blend of craftsmanship, comfort, and timeless elegance. Beautifully landscaped grounds and an immaculate wraparound porch create a warm and inviting first impression, providing the perfect place to relax and enjoy the peaceful surroundings. Inside, meticulous attention to detail is evident throughout. The grand living room features soaring cathedral ceilings, while the formal dining room offers an elegant setting for entertaining. The spacious eat-in kitchen is thoughtfully appointed with updated appliances, a new Wolf cooktop, Faber range hood, Bosch dishwasher, and a convenient second sink. The first-floor primary suite serves as a private retreat, featuring tray ceilings, a walk-in closet, and an oversized primary bathroom complete with a comfortable sitting area. All bedrooms offer walk-in closets, providing exceptional storage throughout. Hardwood flooring extends across the first and second floors, adding warmth and sophistication to the home's interior. Additional highlights include a walk-up loft offering convenient extra storage, a basement with impressive 9-foot ceilings and endless possibilities for future use, and a reverse osmosis advanced water filtration system. Step outside onto the deck, ideal for outdoor dining, entertaining, or simply enjoying the serene setting. This exceptional property presents a rare opportunity to enjoy refined living.
Active
Price cut: $15K (11/11)
$730,000
4 Ottawa Ln, Andover Twp., NJ 07860
4beds
3,540sqft
Single Family Residence
Built in 2001
1.47 Acres Lot
$-- Zestimate®
$206/sqft
$-- HOA
What's special
Spacious eat-in kitchenBosch dishwasherFaber range hoodConvenient second sinkBeautifully landscaped groundsImmaculate wraparound porchSerene setting
- 28 days
- 1,395
- 144
Zillow last checked:
Listing updated:
Listed by:
Eileen Quiles-beighley 973-224-3541,
Century 21 Venture Real Estate
Source: GSMLS,MLS#: 4060038
Facts & features
Interior
Bedrooms & bathrooms
- Bedrooms: 4
- Bathrooms: 3
- Full bathrooms: 2
- 1/2 bathrooms: 1
Primary bedroom
- Description: 1st Floor, Full Bath, Sitting Room, Walk-In Closet
Bedroom 1
- Level: First
Bedroom 2
- Level: Second
Bedroom 3
- Level: Second
Bedroom 4
- Level: Second
Primary bathroom
- Features: Stall Shower
Dining room
- Level: First
Kitchen
- Features: Eat-in Kitchen
- Level: First
Living room
- Level: First
Basement
- Features: Utility Room
Heating
- 3 Units, Forced Air, Natural Gas, Gas-Propane Leased
Cooling
- 2 Units, Central Air
Appliances
- Included: Gas Cooktop, Dishwasher, Dryer, Kitchen Exhaust Fan, Refrigerator, Self Cleaning Oven, Washer, Gas Water Heater
Features
- Bathroom, Office, Loft
- Flooring: Tile, Wood
- Windows: Skylight(s)
- Basement: Yes,Unfinished
- Number of fireplaces: 1
- Fireplace features: Gas, Great Room, Living Room
Interior area
- Total structure area: 3,540
- Total interior livable area: 3,540 sqft
Property
Parking
- Total spaces: 4
- Parking features: 1 Car Width, Asphalt, Off Street, Attached Garage, Garage Door Opener, Garage, Loft Storage
- Attached garage spaces: 2
- Uncovered spaces: 4
Features
- Patio & porch: Deck, Open Porch(es)
- Has spa: Yes
- Spa features: Bath
Lot
- Size: 1.47 Acres
- Dimensions: 1.472 ACS
- Features: Open Lot
Details
- Parcel number: 2802001190000000030015
Construction
Type & style
- Home type: SingleFamily
- Architectural style: Colonial
- Property subtype: Single Family Residence
Materials
- Vinyl Siding
- Roof: Asphalt Shingle
Condition
- Year built: 2001
Utilities & green energy
- Sewer: Septic Tank
- Water: See Remarks, Well
- Utilities for property: Electricity Connected, Cable Available
Community & HOA
Community
- Subdivision: Cedar Ridge
Location
- Region: Newton
Financial & listing details
- Price per square foot: $206/sqft
- Tax assessed value: $406,900
- Annual tax amount: $17,740
- Date on market: 10/25/2026
- Exclusions: Play set
- Ownership type: Fee Simple
- Electric utility on property: Yes
Estimated market value
Not available
Estimated sales range
Not available
Not available
Price history
| Date | Event | Price |
|---|---|---|
| 11/11/2026 | Price change | $730,000-2%$206/sqft |
Source:  GSMLS #4060038 Report a problem | ||
| 10/25/2026 | Listed for sale | $745,000+25.4%$210/sqft |
Source: GSMLS #4060038 Report a problem | ||
| 10/5/2022 | Sold | $594,000-1%$168/sqft |
Source: GSMLS #3786542 Report a problem | ||
| 9/18/2022 | Contingent | $599,999$169/sqft |
Source: GSMLS #3786542 Report a problem | ||
| 8/4/2022 | Listed for sale | $599,999$169/sqft |
Source: GSMLS #3786542 Report a problem | ||
| 6/29/2022 | Listing removed | -- |
Source:  Weichert Pro Report a problem | ||
| 6/3/2022 | Price change | $599,999-4%$169/sqft |
Source: GSMLS #3786542 Report a problem | ||
| 5/21/2022 | Listed for sale | $625,000+805.8%$177/sqft |
Source: GSMLS #3783177 Report a problem | ||
| 9/12/2000 | Sold | $69,000$19/sqft |
Source: Public Record Report a problem | ||
Public tax history
| Year | Property taxes | Tax assessment |
|---|---|---|
| 2026 | $17,741 | $406,900 |
| 2025 | $17,741 +3.5% | $406,900 |
| 2024 | $17,143 +3.7% | $406,900 |
| 2023 | $16,524 +4.3% | $406,900 |
| 2022 | $15,837 +1.5% | $406,900 |
| 2021 | $15,609 +5.1% | $406,900 |
| 2020 | $14,852 +1.6% | $406,900 |
| 2019 | $14,620 +2.2% | $406,900 |
| 2018 | $14,307 +3.3% | $406,900 |
| 2017 | $13,847 +10.9% | $406,900 |
| 2016 | $12,485 +2.2% | $406,900 +16.1% |
| 2015 | $12,215 -5% | $350,500 |
| 2014 | $12,856 +1.4% | $350,500 -8.1% |
| 2013 | $12,681 +2.6% | $381,600 |
| 2012 | $12,364 +0.8% | $381,600 |
| 2011 | $12,265 +3% | $381,600 |
| 2010 | $11,910 +4% | $381,600 |
| 2009 | $11,456 | $381,600 |
| 2008 | -- | $381,600 |
| 2007 | -- | $381,600 |
| 2006 | -- | $381,600 |
| 2005 | -- | $381,600 |
| 2004 | -- | $381,600 |
| 2003 | -- | $381,600 |
Find assessor info on the county website
Monthly payment
Est. payment
Payment breakdown
Explore the cost of this home by adjusting the details. Changes won't be saved.Climate risks
Neighborhood: 07860
Nearby schools
Schools provided by the listing agent
- Elementary: F. M. Burd
- Middle: Long Pond
- High: Newton
Source: GSMLS. This data may not be complete. We recommend contacting the local school district to confirm school assignments for this home.

Similar homes
- $697,0004 bd4 ba3.2k sqft10 Spyglass Hl, Fredon Twp., NJ 07860For Sale
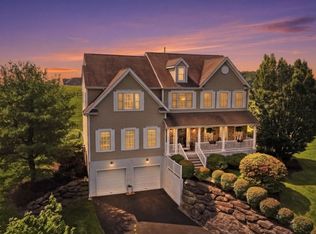 MLS ID #4056581, Christine Lindo, Coldwell Banker Realty. GSMLS
- $525,0004 bd3 ba2k sqft2 Linmor Ave, Newton Town, NJ 07860For Sale
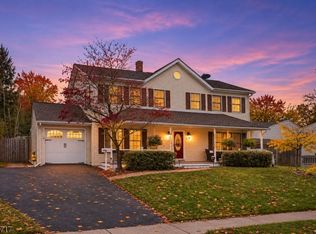 MLS ID #4063354, Caitlin S. Parenteau, Coldwell Banker Realty. GSMLS
- $799,9004 bd4 ba3.4k sqft28 Beaver Run Rd, Lafayette Twp., NJ 07848For Sale
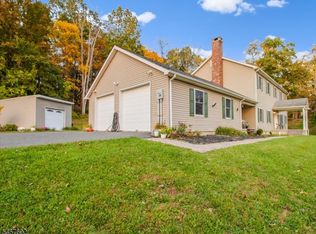 MLS ID #4059571, Karl Ludwig, Century 21 Venture Real Estate. GSMLS
- $659,9004 bd3 ba2.8k sqft8 Susan Ln, Byram Twp., NJ 07821For Sale
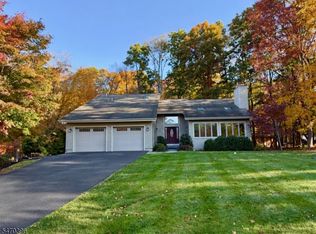 MLS ID #4061448, Joseph Morreale, Re/Max Select. GSMLS
