Welcome Home! An exceptional opportunity to own a beautifully maintained 4 bedroom 3.5 bath colonial style home that is nestled on over 7 acres of land. Included is a 2 car garage with plenty of storage space for the car enthusiast. Or just sit and enjoy the peaceful surroundings with magnificent sun sets. An additional 16x 12 garden shed is on the property perfect for growing your own veggies. The floor plan includes a formal dining room, family living room and kitchen that is perfect for entertaining or hosting large gatherings. Large laundry room includes a wood burning stove for warm winter nights. Upstairs in the primary suite you will enjoy the large walk in closet with a jacuzzi type bathtub. Basement has a storm shelter area for storage and boasts 9 foot ceilings.
Active
$835,000
28 Beaver Run Rd, Lafayette Twp., NJ 07848
4beds
3,412sqft
Single Family Residence
Built in 2008
7.59 Acres Lot
$-- Zestimate®
$245/sqft
$-- HOA
What's special
Formal dining roomLarge laundry room
- 14 days
- 584
- 21
Zillow last checked:
Listing updated:
Listed by:
Karl Ludwig 201-230-7569,
Century 21 Venture Real Estate
Source: GSMLS,MLS#: 4059571
Facts & features
Interior
Bedrooms & bathrooms
- Bedrooms: 4
- Bathrooms: 4
- Full bathrooms: 3
- 1/2 bathrooms: 1
Primary bedroom
- Description: Full Bath, Walk-In Closet
Bedroom 1
- Level: Second
Bedroom 2
- Level: Second
Bedroom 3
- Level: Second
Bedroom 4
- Level: Second
Dining room
- Features: Formal Dining Room
- Level: First
Family room
- Level: First
Kitchen
- Features: Eat-in Kitchen, Separate Dining Area
- Level: First
Living room
- Level: First
Basement
- Features: Bath(s) Other, Storage Room, Utility Room
Heating
- 1 Unit, Baseboard - Hotwater, Zoned, Oil Tank Above Ground - Inside, Wood
Cooling
- Ceiling Fan(s), Window Unit(s)
Appliances
- Included: Carbon Monoxide Detector, Dishwasher, Kitchen Exhaust Fan, Range/Oven-Electric, Refrigerator, Water Heater From Furnace, Oil Water Heater
Features
- Flooring: Carpet, Laminate, Tile, Wood
- Basement: Yes,Unfinished
- Number of fireplaces: 1
- Fireplace features: Foyer/Hall, Wood Burning, Wood Stove-Freestanding
Interior area
- Total structure area: 3,412
- Total interior livable area: 3,412 sqft
Property
Parking
- Total spaces: 7
- Parking features: 2 Car Width, Asphalt, Driveway-Exclusive, Built-In Garage, Garage Door Opener, Loft Storage
- Attached garage spaces: 2
- Uncovered spaces: 7
Features
- Patio & porch: Deck, Open Porch(es)
- Has spa: Yes
- Spa features: Bath
- Fencing: Metal Fence
- Has view: Yes
- View description: Mountain(s)
Lot
- Size: 7.59 Acres
- Dimensions: 7.5972 AC
- Features: Wooded
Details
- Additional structures: Storage Shed
- Parcel number: 2813000150000000110003QFARM
- Other equipment: Generator-Hookup
Construction
Type & style
- Home type: SingleFamily
- Architectural style: Colonial
- Property subtype: Single Family Residence
Materials
- Vinyl Siding
- Roof: Asphalt Shingle
Condition
- Year built: 2008
Utilities & green energy
- Sewer: Septic Tank
- Water: Well
- Utilities for property: Underground Utilities, Electricity Connected, Cable Connected
Community & HOA
Community
- Features: Storage
- Security: Carbon Monoxide Detector
Location
- Region: Lafayette
Financial & listing details
- Price per square foot: $245/sqft
- Tax assessed value: $373,000
- Annual tax amount: $11,141
- Date on market: 10/16/2026
- Exclusions: Clothes washer, dryer, microwave and portable gas generator are neg.
- Ownership type: Fee Simple
- Electric utility on property: Yes
Estimated market value
Not available
Estimated sales range
Not available
Not available
Price history
| Date | Event | Price |
|---|---|---|
| 10/16/2026 | Listed for sale | $835,000-4.6%$245/sqft |
Source:  GSMLS #4059571 Report a problem | ||
| 10/13/2026 | Listing removed | $875,000$256/sqft |
Source: GSMLS #4030238 Report a problem | ||
| 9/21/2026 | Price change | $875,000-2.8%$256/sqft |
Source: GSMLS #4030238 Report a problem | ||
| 8/2/2026 | Price change | $899,999-3.7%$264/sqft |
Source: GSMLS #4030238 Report a problem | ||
| 7/12/2026 | Price change | $935,000-1.6%$274/sqft |
Source: GSMLS #4030238 Report a problem | ||
| 5/27/2026 | Listed for sale | $950,000$278/sqft |
Source: GSMLS #4030238 Report a problem | ||
Public tax history
| Year | Property taxes | Tax assessment |
|---|---|---|
| 2026 | $11,142 | $373,000 |
| 2025 | $11,142 +2.5% | $373,000 |
| 2024 | $10,873 +2.1% | $373,000 |
| 2023 | $10,645 +0.6% | $373,000 |
| 2022 | $10,578 -1.9% | $373,000 |
| 2021 | $10,783 +6.8% | $373,000 |
| 2020 | $10,097 +0.7% | $373,000 |
| 2019 | $10,026 +0.8% | $373,000 |
| 2018 | $9,948 -2.8% | $373,000 |
| 2017 | $10,231 -1.2% | $373,000 |
| 2016 | $10,358 +0.7% | $373,000 |
| 2015 | $10,291 +3% | $373,000 |
| 2014 | $9,989 | $373,000 |
Find assessor info on the county website
Monthly payment
Est. payment
Payment breakdown
Explore the cost of this home by adjusting the details. Changes won't be saved.Climate risks
Neighborhood: 07848
Nearby schools
Schools provided by the listing agent
- Elementary: Lafayette
- Middle: Lafayette
- High: High Point
Source: GSMLS. This data may not be complete. We recommend contacting the local school district to confirm school assignments for this home.
Similar homes
- $775,0005 bd3 ba2.2k sqft38 Bailey Park Dr, Frankford Twp., NJ 07822For Sale
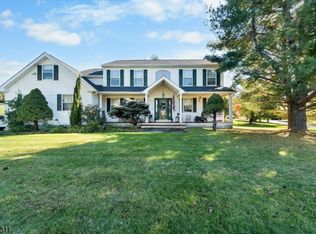 MLS ID #4060380, Steven Betancurth, Real. GSMLS
- $745,0004 bd3 ba3.5k sqft4 Ottawa Ln, Andover Twp., NJ 07860For Sale
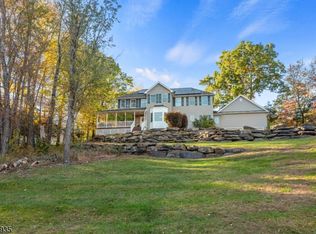 MLS ID #4060038, Eileen Quiles-beighley, Century 21 Venture Real Estate. GSMLS
- $899,9004 bd3 ba3.4k sqft36 Skyview Dr, Sparta Twp., NJ 07871For Sale
 MLS ID #4059750, Jody Novak, Coldwell Banker Realty. GSMLS
- $849,9004 bd4 ba3.9k sqft5 Megan Ter, Sparta Twp., NJ 07871For Sale
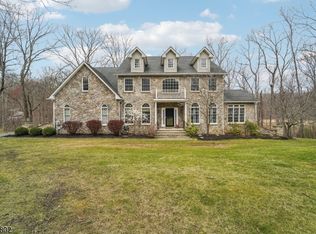 MLS ID #4021312, Heidi Delahanty, Re/Max Platinum Group. GSMLS
- $649,9004 bd3 ba2.9k sqft34 Highland Ave, Andover, NJ 07821For Sale
 MLS ID #2703712R, ROBERT DEKANSKI. All Jersey MLS
