Welcome to Skyview Estates, This completely updated 4-bedroom, 2.1-bath Colonial offers an open floor plan. Step outside to your own private retreat featuring a heated, in-ground saltwater pool surrounded by nearly an acre of property. Relax poolside, entertain guests, or simply take in the scenic mountain views and lush landscaping. The dramatic two-story entry foyer immediately sets the tone for this spacious and inviting home. The two story great room features a wood-burning fireplace and soaring two-story ceiling, overlooked by a second-floor balcony that adds architectural interest and an open, airy feel. The beautifully appointed kitchen features granite countertops, custom cabinetry and stainless steel appliances, along with a separate breakfast area perfect for casual dining while enjoying the picturesque surroundings. Generously sized living and entertaining spaces provide the ideal setting for everything from everyday living to holiday gatherings. Upstairs, retreat to the primary bedroom suite. The full unfinished basement offers additional space and endless possibilities for future recreation, fitness, theater or entertaining areas. This exceptional home located within desirable Skyview Estates, is a must see.NATURAL GAS PUBLIC WATER SEPTIC - Approximately $150,000.00 in updates. Fireplace is working with no known issues sold "As Is . Unground Sprinkler (Never Used) & Partial Generator sold "As Is .
Active
$899,900
36 Skyview Dr, Sparta Twp., NJ 07871
4beds
3,408sqft
Single Family Residence
Built in 1998
0.92 Acres Lot
$894,700 Zestimate®
$264/sqft
$-- HOA
What's special
- 16 days
- 3,542
- 355
Likely to sell faster than
Zillow last checked:
Listing updated:
Listed by:
Jody Novak 201-213-3940,
Coldwell Banker Realty
Source: GSMLS,MLS#: 4059750
Facts & features
Interior
Bedrooms & bathrooms
- Bedrooms: 4
- Bathrooms: 3
- Full bathrooms: 2
- 1/2 bathrooms: 1
Primary bedroom
- Description: Full Bath, Walk-In Closet
Bedroom 1
- Level: Second
- Area: 266
- Dimensions: 19 x 14
Bedroom 2
- Level: Second
- Area: 180
- Dimensions: 15 x 12
Bedroom 3
- Level: Second
- Area: 132
- Dimensions: 12 x 11
Bedroom 4
- Level: Second
- Area: 121
- Dimensions: 11 x 11
Primary bathroom
- Features: Soaking Tub, Stall Shower
Dining room
- Features: Formal Dining Room
- Level: First
- Area: 168
- Dimensions: 14 x 12
Family room
- Level: First
- Area: 306
- Dimensions: 18 x 17
Kitchen
- Features: Eat-in Kitchen, Pantry, Separate Dining Area
- Level: First
- Area: 260
- Dimensions: 20 x 13
Living room
- Level: First
- Area: 210
- Dimensions: 15 x 14
Heating
- 2 Units, Forced Air, Natural Gas
Cooling
- 2 Units, Central Air
Appliances
- Included: Carbon Monoxide Detector, Dishwasher, Kitchen Exhaust Fan, Range/Oven-Gas, Refrigerator, Self Cleaning Oven, Gas Water Heater
- Laundry: Level 1
Features
- Office
- Flooring: Carpet, Tile, Wood
- Windows: Blinds
- Basement: Yes,Full
- Number of fireplaces: 1
- Fireplace features: Family Room, Wood Burning
Interior area
- Total structure area: 3,408
- Total interior livable area: 3,408 sqft
Property
Parking
- Total spaces: 6
- Parking features: 1 Car Width, 2 Car Width, Asphalt, Built-In Garage, Garage Door Opener, Oversized
- Attached garage spaces: 2
- Uncovered spaces: 6
Features
- Patio & porch: Patio
- Has private pool: Yes
- Pool features: In Ground, Liner
- Fencing: Metal Fence
- Has view: Yes
- View description: Mountain(s), Skyline
Lot
- Size: 0.92 Acres
- Dimensions: .92 ACS
- Features: On Golf Course
Details
- Parcel number: 2818110030000000150000
- Zoning description: Residential
Construction
Type & style
- Home type: SingleFamily
- Architectural style: Colonial
- Property subtype: Single Family Residence
Materials
- Brick, Vinyl Siding
- Roof: Asphalt Shingle
Condition
- Year built: 1998
- Major remodel year: 2025
Utilities & green energy
- Gas: Gas-Natural
- Sewer: Septic 4 Bedroom Town Verified
- Water: Public
- Utilities for property: Underground Utilities, Electricity Connected, Natural Gas Connected
Community & HOA
Community
- Security: Carbon Monoxide Detector
- Subdivision: Skyview Estates
Location
- Region: Sparta
Financial & listing details
- Price per square foot: $264/sqft
- Tax assessed value: $522,000
- Annual tax amount: $19,146
- Date on market: 10/23/2026
- Exclusions: Weber Grill located on patio.
- Ownership type: Fee Simple
- Electric utility on property: Yes
Estimated market value
$894,700
$850,000 - $939,000
$5,598/mo
Price history
| Date | Event | Price |
|---|---|---|
| 10/23/2026 | Listed for sale | $899,900+69.8%$264/sqft |
Source:  GSMLS #4059750 Report a problem | ||
| 5/7/2014 | Sold | $530,000$156/sqft |
Source: Public Record Report a problem | ||
| 2/7/2014 | Sold | $530,000+42.2%$156/sqft |
Source: GSMLS #3062012 Report a problem | ||
| 6/8/1999 | Sold | $372,654$109/sqft |
Source: Public Record Report a problem | ||
Public tax history
| Year | Property taxes | Tax assessment |
|---|---|---|
| 2026 | $19,147 | $522,000 |
| 2025 | $19,147 +2.2% | $522,000 |
| 2024 | $18,735 +3% | $522,000 |
| 2023 | $18,197 +2.5% | $522,000 |
| 2022 | $17,758 +1.6% | $522,000 |
| 2021 | $17,477 +1.1% | $522,000 |
| 2020 | $17,289 +2.2% | $522,000 |
| 2019 | $16,923 +1.2% | $522,000 |
| 2018 | $16,714 +2.4% | $522,000 |
| 2017 | $16,323 +5% | $522,000 |
| 2016 | $15,544 +1.6% | $522,000 +30.6% |
| 2015 | $15,293 +2.2% | $399,700 |
| 2014 | $14,969 +2.5% | $399,700 |
| 2013 | $14,605 +4% | $399,700 |
| 2012 | $14,046 -9.3% | $399,700 |
| 2011 | $15,485 +4.7% | $399,700 -15.6% |
| 2010 | $14,789 +4.7% | $473,400 |
| 2009 | $14,126 | $473,400 |
| 2008 | -- | $473,400 |
| 2007 | -- | $473,400 |
| 2006 | -- | $473,400 |
| 2005 | -- | $473,400 |
| 2004 | -- | $473,400 +2.7% |
| 2003 | -- | $460,800 |
| 2002 | -- | $460,800 +62.1% |
| 2001 | -- | $284,200 |
Find assessor info on the county website
Monthly payment
Est. payment
Payment breakdown
Explore the cost of this home by adjusting the details. Changes won't be saved.Climate risks
Neighborhood: 07871
Nearby schools
Schools provided by the listing agent
- Elementary: Sparta
- Middle: Sparta
- High: Sparta
Source: GSMLS. This data may not be complete. We recommend contacting the local school district to confirm school assignments for this home.


Similar homes
- $899,7885 bd4 ba4.3k sqft23 Deire Dr, Sparta Twp., NJ 07871For Sale
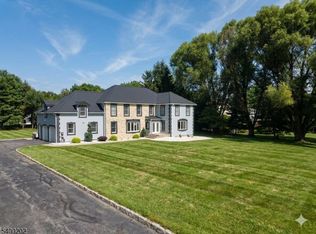 MLS ID #4001173, John E. Zappile Jr., Kistle Realty, Llc.. GSMLS
- $849,9004 bd4 ba3.9k sqft5 Megan Ter, Sparta Twp., NJ 07871For Sale
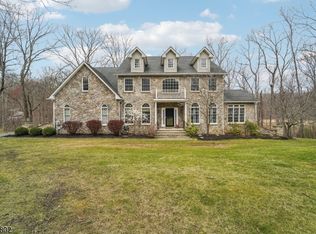 MLS ID #4021312, Heidi Delahanty, Re/Max Platinum Group. GSMLS
- $1,100,0004 bd4 ba4.7k sqft7 Greenfield Hl, Sparta Twp., NJ 07871For Sale
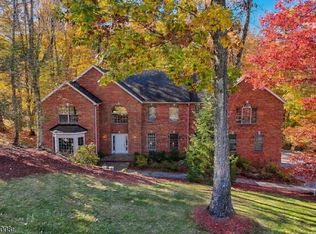 MLS ID #4061932, Dana Stephenson, Brown Harris Stevens New Jersey. GSMLS
- $745,0004 bd3 ba3.5k sqft4 Ottawa Ln, Andover Twp., NJ 07860For Sale
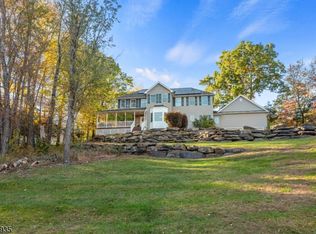 MLS ID #4060038, Eileen Quiles-beighley, Century 21 Venture Real Estate. GSMLS
