Experience refined living in this exceptional center hall Colonial, ideally positioned on a quiet cul-de-sac at the highest location in The Peaks. Impeccably maintained and thoughtfully updated, this Meridian Style residence blends timeless elegance with modern comfort. A dramatic two-story great room with approximately 20-foot ceilings creates a stunning focal point, complemented by designer chandeliers, abundant natural light, and beautifully proportioned living spaces.The main level features a formal living room, elegant dining room, and a versatile office that can also serve as a guest room or flexible workspace. The professionally painted interior enhances the home's pristine, move-in-ready condition. Extensive closet space throughout adds exceptional functionality.The luxurious primary suite serves as a private retreat, featuring two oversized walk-in closets and a spa-inspired ensuite bathroom designed for relaxation. Three additional well-sized bedrooms and beautifully appointed bathrooms provide a functional and flexible layout.The private backyard is designed for outdoor enjoyment, featuring an elegant paver patio and an in-ground pool, creating an ideal setting for entertaining, relaxing, or a variety of outdoor activities. Offering exceptional craftsmanship, generous living spaces, and sophisticated finishes throughout. A rare opportunity to own a truly turnkey home where exceptional quality and thoughtful design come together seamlessly.
Active
Price cut: $20K (9/11)
$869,000
918 Timberline Dr, Jefferson Twp., NJ 07849
4beds
3,620sqft
Single Family Residence
Built in 2006
9,147 Square Feet Lot
$-- Zestimate®
$240/sqft
$41/mo HOA
What's special
- 32 days
- 1,110
- 89
Zillow last checked:
Listing updated:
Listed by:
Carla C. Ribeiro 201-390-3980,
Keller Williams Village Square,
Gaurang Patel
Source: GSMLS,MLS#: 4052199
Facts & features
Interior
Bedrooms & bathrooms
- Bedrooms: 4
- Bathrooms: 3
- Full bathrooms: 2
- 1/2 bathrooms: 1
Primary bedroom
- Description: Full Bath, Walk-In Closet
Bedroom 1
- Level: Second
Bedroom 2
- Level: Second
Bedroom 3
- Level: Second
Bedroom 4
- Level: Second
Primary bathroom
- Features: Stall Shower, Tub Shower
Dining room
- Features: Formal Dining Room
- Level: First
Family room
- Level: First
Kitchen
- Features: Kitchen Island, Eat-in Kitchen, Pantry, Separate Dining Area
- Level: First
Living room
- Level: First
Basement
- Features: Storage Room, Utility Room
Heating
- 2 Units, Forced Air, Natural Gas
Cooling
- 2 Units, Central Air
Appliances
- Included: Carbon Monoxide Detector, Dishwasher, Dryer, Microwave, Range/Oven-Gas, Refrigerator, Washer, Gas Water Heater
- Laundry: Laundry Room, Level 2
Features
- Office, Foyer, Utility Room
- Flooring: Carpet, Tile, Wood
- Windows: Blinds
- Basement: Yes,Full,Unfinished
- Number of fireplaces: 1
- Fireplace features: Gas
Interior area
- Total structure area: 3,620
- Total interior livable area: 3,620 sqft
Video & virtual tour
Property
Parking
- Total spaces: 4
- Parking features: 2 Car Width, Asphalt, Attached Garage
- Attached garage spaces: 2
- Uncovered spaces: 4
Features
- Patio & porch: Patio
- Has private pool: Yes
- Pool features: Gunite, In Ground
- Has view: Yes
- View description: Skyline
Lot
- Size: 9,147 Square Feet
- Dimensions: 0.215 AC
- Features: Cul-De-Sac
Details
- Parcel number: 2314002500008000100000
Construction
Type & style
- Home type: SingleFamily
- Architectural style: Colonial
- Property subtype: Single Family Residence
Materials
- Stone, Vinyl Siding
- Roof: Composition Shingle
Condition
- Year built: 2006
- Major remodel year: 2022
Utilities & green energy
- Sewer: Public Sewer, See Remarks
- Water: Public
- Utilities for property: Underground Utilities
Community & HOA
Community
- Security: Carbon Monoxide Detector
- Subdivision: The Peaks
HOA
- Has HOA: Yes
- Services included: See Remarks, Sewer
- HOA fee: $495 annually
Location
- Region: Lake Hopatcong
Financial & listing details
- Price per square foot: $240/sqft
- Tax assessed value: $598,500
- Annual tax amount: $18,577
- Date on market: 9/11/2026
- Exclusions: Personal Property
- Ownership type: Fee Simple
Estimated market value
Not available
Estimated sales range
Not available
Not available
Price history
| Date | Event | Price |
|---|---|---|
| 9/11/2026 | Price change | $869,000-2.2%$240/sqft |
Source:  GSMLS #4052199 Report a problem GSMLS #4052199 Report a problem | ||
| 7/11/2026 | Listed for sale | $889,000+36.8%$246/sqft |
Source: GSMLS #4038550 Report a problem | ||
| 4/30/2021 | Sold | $649,900+2.5%$180/sqft |
Source: GSMLS #3708967 Report a problem | ||
| 8/14/2006 | Sold | $633,924$175/sqft |
Source: Public Record Report a problem | ||
Public tax history
| Year | Property taxes | Tax assessment |
|---|---|---|
| 2026 | $18,577 +6.9% | $598,500 |
| 2025 | $17,374 | $598,500 |
| 2024 | $17,374 -0.8% | $598,500 |
| 2023 | $17,512 +2.7% | $598,500 |
| 2022 | $17,057 +7.2% | $598,500 +5.1% |
| 2021 | $15,915 +3.5% | $569,600 |
| 2020 | $15,372 +1.7% | $569,600 +1.9% |
| 2019 | $15,122 +1.8% | $559,200 +3.1% |
| 2018 | $14,860 +1.5% | $542,400 +3.6% |
| 2017 | $14,637 +9.6% | $523,600 +3.8% |
| 2016 | $13,349 +3% | $504,400 +4% |
| 2015 | $12,964 +4% | $484,900 +1.8% |
| 2014 | $12,464 +9.2% | $476,100 |
| 2013 | $11,417 -8.7% | $476,100 +0.3% |
| 2012 | $12,506 +2.5% | $474,500 -12.9% |
| 2011 | $12,195 +1.8% | $544,900 |
| 2010 | $11,975 +3.4% | $544,900 -13.2% |
| 2009 | $11,579 | $627,600 |
| 2008 | -- | $627,600 |
| 2007 | -- | $627,600 |
Find assessor info on the county website
Monthly payment
Est. payment
Payment breakdown
Explore the cost of this home by adjusting the details. Changes won't be saved.Climate risks
Neighborhood: 07849
- $780,0004 bd4 ba-- sqft917 Timberline Dr, Lake Hopatcong, NJ 07849Sold
- $827,400-- bd-- ba3.4k sqft916 Timberline Dr, Lake Hopatcong, NJ 07849Off Market
- $751,6004 bd3 ba3.2k sqft920 Timberline Dr, Lake Hopatcong, NJ 07849Off Market

- $780,6004 bd4 ba2.6k sqft919 Timberline Dr, Lake Hopatcong, NJ 07849Off Market

Similar homes
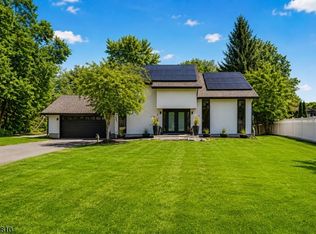
- $840,0003 bd2 ba1.8k sqft5 THREE RIVERS DRIVE, Jefferson Twp., NJ 07849For Sale
 MLS ID #4045300, Mary K. Sheeran, Keller Williams Metropolitan. GSMLS
 - $849,0004 bd3 ba2.9k sqft17 Woodcrest Ave, Mount Olive Twp., NJ 07828For Sale
 MLS ID #4056371, Kevin Molion, Re/Max Heritage Properties. GSMLS
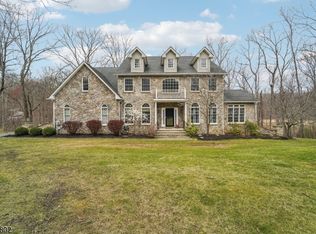
 - $864,9004 bd4 ba3.9k sqft5 Megan Ter, Sparta Twp., NJ 07871For Sale
 MLS ID #4021312, Heidi Delahanty, Re/Max Platinum Group. GSMLS
 - $850,0004 bd3 ba3.9k sqft508 Maple Ln, Allamuchy Twp., NJ 07821For Sale
 MLS ID #4049427, Rachel Bucci, Exp Realty, Llc. GSMLS
