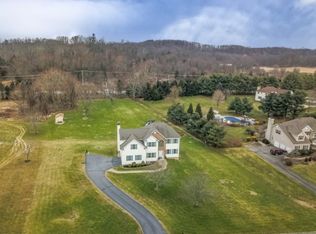
**Showings by Appointment ONLY** Welcome to 13 Saddle Ridge Rd - a meticulously maintained 4-bedroom, 3 1/2 bath colonial in Sparta's highly sought-after Mallard Run neighborhood. A charming lemonade porch sets a welcoming tone as you step into the stunning 2-story foyer. The main level flows effortlessly, offering a private formal living room behind French doors, an expansive formal dining room, and a spacious gourmet kitchen with island and breakfast area. Just off the kitchen, the family room features vaulted ceilings and a cozy fireplace, ideal for hosting movie nights and game days. A dedicated home office, powder room, and laundry room complete the first floor. Upstairs, the primary bedroom serves as a true sanctuary, featuring tray ceilings, a massive walk-in closet, and en suite bath complete with dual sinks, modern shower, deep soaking tub, private water closet, and abundant storage. 3 additional bright bedrooms share a main hall bath.The fully finished basement offers more living, work, and play space- ideal for a home gym, media room, or play area. You'll also find a dedicated guest/bonus room, 3rd full bath, utility access, and additional storage. Set on 1.5 acres, the exterior is built for entertainment and relaxation. Enjoy an elevated rear deck, sparkling in-ground pool, 2 storage sheds, an attached 3-car garage, and generous off-street parking. Conveniently located just blocks from Route 94 and a 5-minute drive to The Shops at North Village.
Active
$799,000
13 Saddle Ridge Rd, Sparta Twp., NJ 07871
4beds
2,764sqft
Single Family Residence
Built in 2001
1.55 Acres Lot
$-- Zestimate®
$289/sqft
$-- HOA
What's special
Sparkling in-ground poolGenerous off-street parkingPowder roomElevated rear deckCharming lemonade porchMassive walk-in closetDedicated home office
- 3 days
- 1,603
- 191
Zillow last checked:
Listing updated:
Listed by:
Anna S. Papoutsakis 201-391-2500,
Keller Williams Valley Realty
Source: GSMLS,MLS#: 4057345
Facts & features
Interior
Bedrooms & bathrooms
- Bedrooms: 4
- Bathrooms: 4
- Full bathrooms: 3
- 1/2 bathrooms: 1
Primary bedroom
- Description: Full Bath, Walk-In Closet
Bedroom 1
- Level: Second
Bedroom 2
- Level: Second
Bedroom 3
- Level: Second
Bedroom 4
- Level: Second
Primary bathroom
- Features: Soaking Tub, Stall Shower
Dining room
- Level: First
Family room
- Level: First
Kitchen
- Features: Breakfast Bar, Kitchen Island, Eat-in Kitchen, Separate Dining Area
- Level: First
Living room
- Level: First
Basement
- Features: BathOthr, Leisure, RecRoom, Utility
Heating
- Forced Air, Zoned, Electric, Gas-Propane Owned
Cooling
- Central Air, Zoned
Appliances
- Included: Carbon Monoxide Detector, Dishwasher, Dryer, Microwave, Range/Oven-Gas, Washer, Gas Water Heater
Features
- Bathroom, Rec Room
- Doors: Storm Door(s)
- Basement: Yes,Finished,Full
- Number of fireplaces: 1
- Fireplace features: Family Room, Wood Burning
Interior area
- Total structure area: 2,764
- Total interior livable area: 2,764 sqft
Property
Parking
- Total spaces: 3
- Parking features: Asphalt, Driveway-Exclusive, Attached Garage, Garage Door Opener
- Attached garage spaces: 3
- Has uncovered spaces: Yes
Features
- Patio & porch: Deck, Patio
- Has private pool: Yes
- Pool features: In Ground, Liner
Lot
- Size: 1.55 Acres
- Dimensions: 1.553 ACS
- Features: Level
Details
- Additional structures: Storage Shed
- Parcel number: 2818160010000000640000
Construction
Type & style
- Home type: SingleFamily
- Architectural style: Colonial
- Property subtype: Single Family Residence
Materials
- Vinyl Siding
- Roof: Asphalt Shingle
Condition
- Year built: 2001
Utilities & green energy
- Gas: Gas-Propane
- Sewer: Septic 4 Bedroom Town Verified
- Water: Public
- Utilities for property: Electricity Connected, Propane, See Remarks, Cable Available, Fiber Optic Available, Garbage Extra Charge
Community & HOA
Community
- Security: Carbon Monoxide Detector
Location
- Region: Sparta
Financial & listing details
- Price per square foot: $289/sqft
- Tax assessed value: $490,900
- Annual tax amount: $18,796
- Date on market: 10/7/2026
- Ownership type: Fee Simple
- Electric utility on property: Yes
Estimated market value
Not available
Estimated sales range
Not available
Not available
Price history
| Date | Event | Price |
|---|---|---|
| 10/7/2026 | Listed for sale | $799,000+33.6%$289/sqft |
Source:  GSMLS #4057345 Report a problem GSMLS #4057345 Report a problem | ||
| 7/30/2004 | Sold | $598,000+60.9%$216/sqft |
Source: Public Record Report a problem | ||
| 12/13/2001 | Sold | $371,732$134/sqft |
Source: Public Record Report a problem | ||
Public tax history
| Year | Property taxes | Tax assessment |
|---|---|---|
| 2026 | $18,006 | $490,900 |
| 2025 | $18,006 +2.2% | $490,900 |
| 2024 | $17,618 +3% | $490,900 |
| 2023 | $17,113 +2.5% | $490,900 |
| 2022 | $16,700 +1.6% | $490,900 |
| 2021 | $16,435 +1.1% | $490,900 |
| 2020 | $16,259 +2.2% | $490,900 |
| 2019 | $15,915 +1.2% | $490,900 |
| 2018 | $15,719 +2.4% | $490,900 |
| 2017 | $15,350 -5.5% | $490,900 |
| 2016 | $16,240 +1.6% | $490,900 +17.6% |
| 2015 | $15,977 +2.2% | $417,600 |
| 2014 | $15,639 +2.5% | $417,600 |
| 2013 | $15,259 +4% | $417,600 |
| 2012 | $14,675 +7.4% | $417,600 |
| 2011 | $13,660 +4.7% | $417,600 |
| 2010 | $13,046 +4.7% | $417,600 |
| 2009 | $12,461 | $417,600 |
| 2008 | -- | $417,600 +3.5% |
| 2007 | -- | $403,300 |
| 2006 | -- | $403,300 +0.3% |
| 2005 | -- | $402,100 |
| 2004 | -- | $402,100 |
| 2003 | -- | $402,100 |
Find assessor info on the county website
Monthly payment
Est. payment
Payment breakdown
Explore the cost of this home by adjusting the details. Changes won't be saved.Climate risks
Neighborhood: Monroe
Similar homes
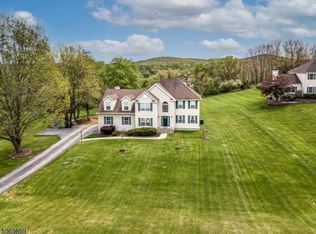
- $719,0004 bd4 ba3.3k sqft11 Mountain View Ter, Byram Twp., NJ 07871For Sale
 MLS ID #4057912, Michael John Ganguzza, Re/Max Platinum Group. GSMLS
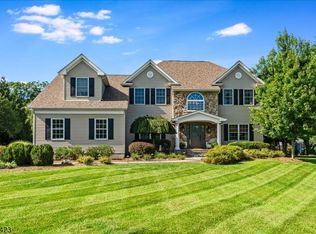
 - $800,0004 bd3 ba2.7k sqft107 Scudders Rd, Sparta Twp., NJ 07871For Sale
 MLS ID #4040828, Douglas W. Van Brunt Jr., Redfin Corporation. GSMLS
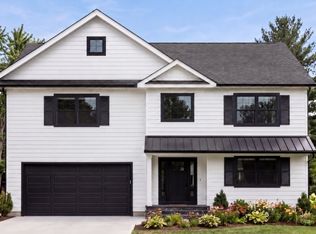
 - $799,9004 bd3 ba2.6k sqft7 Celia Dr, Sparta Twp., NJ 07871New Construction
 MLS ID #4056971, Joseph Morreale, Re/Max Select. GSMLS
 - $799,9004 bd3 ba2.5k sqft20 Celia Dr, Sparta Twp., NJ 07871New Construction
 MLS ID #4056446, Joseph Morreale, Re/Max Select. GSMLS
