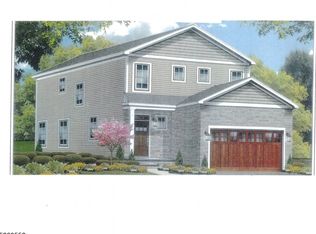
NEW CONSTRUCTION! BEAUTIFUL CUSTOM-BUILT COLONIAL OFFERING MODERN STYLE, QUALITY FINISHES AND A GREAT LOCATION. THIS IMPRESSIVE HOME FEATURES A TWO-STORY ENTRY FOYER, 9' CEILINGS ON THE FIRST FLOOR, 4 BEDROOMS, HARDWOOD FLOORING THROUGHOUT, RECESSED LED LIGHTING, AND CENTRAL AIR. THE WELL-APPOINTED EAT-IN GOURMET KITCHEN INCLUDES QUARTZ COUNTERTOPS, A LARGE CENTER ISLAND, STAINLESS STEEL APPLIANCES, TILED BACKSPLASH AND OPENS TO COMFORTABLE LIVING SPACE PERFECT FOR ENTERTAINING. THE SPACIOUS PRIMARY SUITE OFFERS A FULL BATH WITH DOUBLE SINKS, CUSTOM TILED SHOWER, AND WALK-IN CLOSET. CONVENIENT SECOND-FLOOR LAUNDRY ROOM ADDS EVERYDAY EASE. FULL UNFINISHED BASEMENT OFFERS EXCELLENT POTENTIAL FOR FUTURE LIVING SPACE, RECREATION AREA, GYM, OR STORAGE. ENJOY THE LARGE DECK OFF THE LIVING ROOM OVERLOOKING A PRIVATE REAR YARD. PUBLIC SEWER AND PUBLIC WATER. IDEALLY LOCATED CLOSE TO THWE SOUGHT-AFTER "LAKE MOHAWK" AND VIBRANT DOWNTOWN AREA, BOARDWALK, COUNTRY CLUB AND PRIVATE GOLF COURSE. PLENTY OF NEARBY PARKS, RECREATION OPTIONS, SKI RESORTS, SHOPPING, DINING AND MAJOR ROUTES. JUST A SHORT DRIVE TO LAKE HOPATCONG, NEW JERSEY'S LARGEST RECREATIONAL LAKE COMMUNITY, OFFERING EVEN MORE OPPORTUNITIES FOR BOATING, DINING, AND OUTDOOR ENJOYMENT. THE AREA ALSO OFFERS SEVERAL AVAILABLE SCHOOL AND EDUCATIONAL OPPORTUNITIES. STILL TIME TO PICK COLORS! DON'T MISS THIS GREAT OPPORTUNITY HURRY, THIS ONE WILL NOT LAST!
Active
Price increase: $624.9K (10/5)
$799,900
7 Celia Dr, Sparta Twp., NJ 07871
4beds
2,600sqft
Single Family Residence
Built in 2027
10,018 Square Feet Lot
$793,400 Zestimate®
$308/sqft
$-- HOA
What's special
Central airConvenient second-floor laundry roomCustom tiled showerPrivate rear yardWalk-in closetWell-appointed eat-in gourmet kitchenLarge center island
- 40 days
- 291
- 22
Zillow last checked:
Listing updated:
Listed by:
Joseph Morreale 973-625-0450,
Re/Max Select
Source: GSMLS,MLS#: 4056971
Facts & features
Interior
Bedrooms & bathrooms
- Bedrooms: 4
- Bathrooms: 3
- Full bathrooms: 2
- 1/2 bathrooms: 1
Primary bedroom
- Description: Full Bath, Walk-In Closet
Bedroom 1
- Level: Second
- Area: 308
- Dimensions: 22 x 14
Bedroom 2
- Level: Second
- Area: 150
- Dimensions: 15 x 10
Bedroom 3
- Level: Second
- Area: 165
- Dimensions: 15 x 11
Bedroom 4
- Level: Second
- Area: 154
- Dimensions: 14 x 11
Primary bathroom
- Features: Stall Shower
Dining room
- Features: Formal Dining Room
- Level: First
- Area: 182
- Dimensions: 14 x 13
Kitchen
- Features: Kitchen Island, Eat-in Kitchen, Separate Dining Area
- Level: First
- Area: 252
- Dimensions: 18 x 14
Living room
- Level: First
- Area: 360
- Dimensions: 20 x 18
Basement
- Features: Storage Room, Utility Room
Heating
- 2 Units, Forced Air, Zoned, Natural Gas
Cooling
- 2 Units, Zoned
Appliances
- Included: Carbon Monoxide Detector, Dishwasher, Microwave, Range/Oven-Gas, Refrigerator, Gas Water Heater
- Laundry: Laundry Room, Level 2
Features
- Flooring: Tile, Wood
- Windows: Thermal Windows/Doors
- Basement: Yes,Full,Unfinished,Sump Pump
- Has fireplace: No
Interior area
- Total structure area: 2,600
- Total interior livable area: 2,600 sqft
Property
Parking
- Total spaces: 2
- Parking features: 1 Car Width, Asphalt, Built-In Garage, Finished Garage, Garage Door Opener
- Attached garage spaces: 1
- Uncovered spaces: 2
Lot
- Size: 10,018 Square Feet
- Dimensions: 50 x 198
- Features: Level, Open Lot
Details
- Parcel number: 2818270060000000240000
- Zoning description: RESIDENTIAL
Construction
Type & style
- Home type: SingleFamily
- Architectural style: Colonial
- Property subtype: Single Family Residence
Materials
- Vinyl Siding
- Roof: Asphalt Shingle
Condition
- New construction: Yes
- Year built: 2027
Utilities & green energy
- Gas: Gas-Natural
- Sewer: Public Sewer
- Water: Public
- Utilities for property: Underground Utilities, Electricity Connected, Natural Gas Connected, Garbage Extra Charge
Community & HOA
Community
- Security: Carbon Monoxide Detector
- Subdivision: Gaslight Village
Location
- Region: Sparta
Financial & listing details
- Price per square foot: $308/sqft
- Tax assessed value: $97,600
- Annual tax amount: $3,579
- Date on market: 10/5/2026
- Ownership type: Fee Simple
- Electric utility on property: Yes
Estimated market value
$793,400
$754,000 - $833,000
$4,415/mo
Price history
| Date | Event | Price |
|---|---|---|
| 10/5/2026 | Price change | $799,900+357.1%$308/sqft |
Source:  GSMLS #4056971 Report a problem | ||
| 8/8/2026 | Pending sale | $175,000+25%$67/sqft |
Source: GSMLS #3998696 Report a problem | ||
| 8/5/2026 | Sold | $140,000-20%$54/sqft |
Source: GSMLS #3998696 Report a problem | ||
| 1/20/2026 | Listed for sale | $175,000$67/sqft |
Source: GSMLS #3998696 Report a problem | ||
| 12/8/2025 | Pending sale | $175,000$67/sqft |
Source: GSMLS #3998696 Report a problem | ||
| 11/20/2025 | Price change | $175,000-74.6%$67/sqft |
Source: GSMLS #3998696 Report a problem | ||
| 7/11/2025 | Listed for sale | $689,900-12.7%$265/sqft |
Source: GSMLS #3974592 Report a problem | ||
| 7/7/2025 | Listing removed | $789,900$304/sqft |
Source: GSMLS #3959229 Report a problem | ||
| 4/28/2025 | Listed for sale | $789,900$304/sqft |
Source: GSMLS #3959229 Report a problem | ||
Public tax history
| Year | Property taxes | Tax assessment |
|---|---|---|
| 2026 | $3,580 | $97,600 |
| 2025 | $3,580 +2.2% | $97,600 |
| 2024 | $3,503 +3% | $97,600 |
| 2023 | $3,402 +2.5% | $97,600 |
| 2022 | $3,320 +1.6% | $97,600 |
| 2021 | $3,268 +1.1% | $97,600 |
| 2020 | $3,233 +2.2% | $97,600 |
| 2019 | $3,164 -8.9% | $97,600 |
| 2018 | $3,474 +2.4% | $97,600 -10% |
| 2017 | $3,393 -3.1% | $108,500 |
| 2016 | $3,500 +1.6% | $108,500 +20.6% |
| 2015 | $3,443 | $90,000 |
Find assessor info on the county website
Monthly payment
Est. payment
Payment breakdown
Explore the cost of this home by adjusting the details. Changes won't be saved.Climate risks
Neighborhood: 07871
Nearby schools
Schools provided by the listing agent
- Elementary: Sparta
- Middle: Sparta
- High: Sparta
Source: GSMLS. This data may not be complete. We recommend contacting the local school district to confirm school assignments for this home.

Similar homes
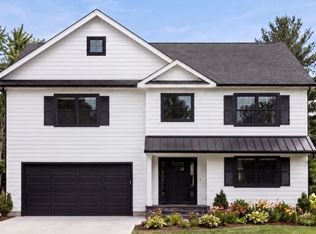
- $799,9004 bd3 ba2.5k sqft20 Celia Dr, Sparta Twp., NJ 07871New Construction
 MLS ID #4056446, Joseph Morreale, Re/Max Select. GSMLS
- $899,9004 bd3 ba3.4k sqft36 Skyview Dr, Sparta Twp., NJ 07871For Sale
 MLS ID #4059750, Jody Novak, Coldwell Banker Realty. GSMLS
- $699,9004 bd3 ba2k sqft3 Celia Dr, Sparta Twp., NJ 07871New Construction
 MLS ID #4032050, Joseph Morreale, Re/Max Select. GSMLS
- $749,9004 bd3 ba2k sqft403 E Shore Trl, Sparta Twp., NJ 07871For Sale
 MLS ID #4034433, Darren Tietsworth, Re/Max Select. GSMLS
