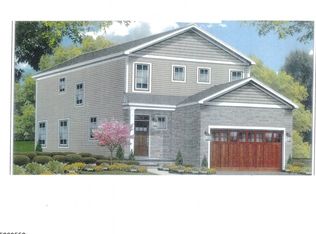
EXCEPTIONAL NEW CONSTRUCTION COLONIAL OFFERING 4 SPACIOUS BEDROOMS AND 2.5 BATHS, THOUGHTFULLY DESIGNED WITH AN OPEN-CONCEPT FLOOR PLAN AND SOPHISTICATED FINISHES THROUGHOUT. THE CUSTOM KITCHEN FEATURES A CENTER ISLAND, TILED BACKSPLASH, AND STAINLESS STEEL APPLIANCES, SEAMLESSLY FLOWING INTO THE MAIN LIVING AREAS ENHANCED BY 9-FOOT CEILINGS ON THE FIRST FLOOR AND HARDWOOD FLOORING THROUGHOUT BOTH LEVELS. THE ELEGANT PRIMARY SUITE BOASTS A TRAY CEILING, PRIVATE BATH, AND GENEROUS WALK-IN CLOSET. ADDITIONAL FEATURES INCLUDE AN UNFINISHED FULL BASEMENT, 2-ZONE NATURAL GAS HEAT AND 2-ZONE AIR CONDITIONING, PUBLIC WATER, AND SEWER. BUYERS STILL HAVE THE OPPORTUNITY TO SELECT FINISHES AND COLORS. IDEALLY SITUATED NEAR EXCLUSIVE LAKE MOHAWK, SHOPPING, AND MAJOR COMMUTER ROUTES. A TRULY DISTINGUISHED OPPORTUNITY NOT TO BE MISSED.
Active
$699,900
3 Celia Dr, Sparta Twp., NJ 07871
4beds
2,000sqft
Single Family Residence
Built in 2026
5,227 Square Feet Lot
$698,600 Zestimate®
$350/sqft
$-- HOA
What's special
Sophisticated finishes throughoutTray ceilingGenerous walk-in closetPrivate bathCustom kitchenCenter islandElegant primary suite
- 109 days
- 823
- 20
Zillow last checked:
Listing updated:
Listed by:
Joseph Morreale 973-625-0450,
Re/Max Select
Source: GSMLS,MLS#: 4032050
Facts & features
Interior
Bedrooms & bathrooms
- Bedrooms: 4
- Bathrooms: 3
- Full bathrooms: 2
- 1/2 bathrooms: 1
Primary bedroom
- Description: Full Bath, Walk-In Closet
Bedroom 1
- Level: Second
- Area: 238
- Dimensions: 17 x 14
Bedroom 2
- Level: Second
- Area: 144
- Dimensions: 12 x 12
Bedroom 3
- Level: Second
- Area: 130
- Dimensions: 13 x 10
Bedroom 4
- Area: 110
- Dimensions: 11 x 10
Primary bathroom
- Features: Stall Shower
Dining room
- Features: Living/Dining Combo
Kitchen
- Features: Kitchen Island, Eat-in Kitchen
- Level: First
- Area: 238
- Dimensions: 17 x 14
Living room
- Level: First
- Area: 221
- Dimensions: 17 x 13
Basement
- Features: Storage Room, Utility Room
Heating
- 2 Units, Forced Air, Natural Gas
Cooling
- 2 Units, Central Air
Appliances
- Included: Carbon Monoxide Detector, Dishwasher, Kitchen Exhaust Fan, Microwave, Range/Oven-Gas, Refrigerator, Gas Water Heater
Features
- Flooring: Wood
- Windows: Thermal Windows/Doors
- Basement: Yes,Full,Unfinished
- Has fireplace: No
Interior area
- Total structure area: 2,000
- Total interior livable area: 2,000 sqft
Property
Parking
- Total spaces: 2
- Parking features: 1 Car Width, Asphalt, Built-In Garage, Garage Door Opener
- Attached garage spaces: 1
- Uncovered spaces: 2
Lot
- Size: 5,227 Square Feet
- Dimensions: 60 x 100
- Features: Level, Open Lot
Details
- Parcel number: 2818270060000000270000
- Zoning description: RESIDENTIAL
Construction
Type & style
- Home type: SingleFamily
- Architectural style: Colonial
- Property subtype: Single Family Residence
Materials
- Vinyl Siding
- Roof: Asphalt Shingle
Condition
- New construction: Yes
- Year built: 2026
Utilities & green energy
- Gas: Gas In Street, Gas-Natural
- Sewer: Public Sewer
- Water: Public
- Utilities for property: Electricity Connected, Gas In Street, Natural Gas Connected, Garbage Extra Charge
Community & HOA
Community
- Security: Carbon Monoxide Detector
Location
- Region: Sparta
Financial & listing details
- Price per square foot: $350/sqft
- Tax assessed value: $98,800
- Annual tax amount: $3,623
- Date on market: 6/3/2026
- Ownership type: Fee Simple
- Electric utility on property: Yes
Estimated market value
$698,600
$664,000 - $734,000
$4,218/mo
Price history
| Date | Event | Price |
|---|---|---|
| 6/3/2026 | Listed for sale | $699,900+399.9%$350/sqft |
Source:  GSMLS #4032050 Report a problem GSMLS #4032050 Report a problem | ||
| 1/29/2026 | Sold | $140,000-20%$70/sqft |
Source: GSMLS #3998695 Report a problem | ||
| 12/8/2025 | Pending sale | $175,000$88/sqft |
Source: GSMLS #3998695 Report a problem | ||
| 11/20/2025 | Price change | $175,000-74.6%$88/sqft |
Source: GSMLS #3998695 Report a problem | ||
| 7/11/2025 | Listed for sale | $689,900-6.8%$345/sqft |
Source: GSMLS #3974590 Report a problem | ||
| 7/7/2025 | Listing removed | $739,900$370/sqft |
Source: GSMLS #3959228 Report a problem | ||
| 4/28/2025 | Listed for sale | $739,900+23.5%$370/sqft |
Source: GSMLS #3959228 Report a problem | ||
| 2/10/2024 | Listing removed | -- |
Source: GSMLS #3879632 Report a problem | ||
| 1/2/2024 | Listed for sale | $599,000$300/sqft |
Source: GSMLS #3879632 Report a problem | ||
Public tax history
| Year | Property taxes | Tax assessment |
|---|---|---|
| 2025 | $3,624 +2.2% | $98,800 |
| 2024 | $3,546 +3% | $98,800 |
| 2023 | $3,444 +2.5% | $98,800 |
| 2022 | $3,361 +1.6% | $98,800 |
| 2021 | $3,308 +1.1% | $98,800 |
| 2020 | $3,272 +2.2% | $98,800 |
| 2019 | $3,203 -8.9% | $98,800 |
| 2018 | $3,516 +2.4% | $98,800 -10% |
| 2017 | $3,433 -1.9% | $109,800 |
| 2016 | $3,500 +1.6% | $109,800 +22% |
| 2015 | $3,443 | $90,000 |
Find assessor info on the county website
Monthly payment
Est. payment
Payment breakdown
Explore the cost of this home by adjusting the details. Changes won't be saved.Climate risks
Neighborhood: 07871
Similar homes
- $699,9004 bd2 ba1.9k sqft32 W Lakeview Trl, Jefferson Twp., NJ 07885For Sale
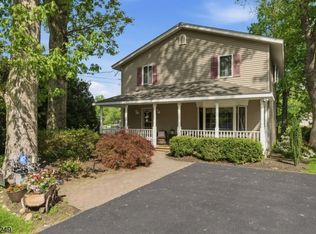 MLS ID #4047209, Suzanne Gjelsvik, Realty Executives Property Squad. GSMLS
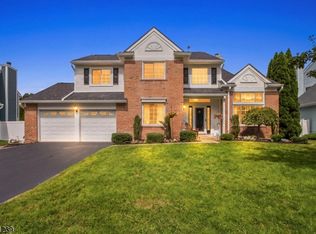
 - $669,0004 bd3 ba2.4k sqft14 Pudding Stone Ln, Jefferson Twp., NJ 07438For Sale
 MLS ID #4045006, Anna Lynette Kelly, Weichert Realtors. GSMLS
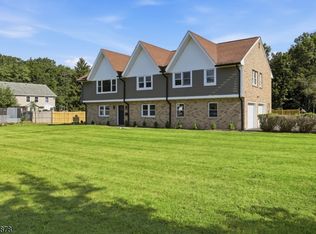
 - $719,9004 bd3 ba2.1k sqft12 MANSFIELD WAY, Jefferson Twp., NJ 07438For Sale
 MLS ID #4043320, Julia Torsiello, Century 21 Venture Real Estate. GSMLS
 - $699,0005 bd3 ba3k sqft41 Baker St, Mine Hill Twp., NJ 07803For Sale
 MLS ID #4047811, Ingrid Y. Lopez-ortega, Realty Executives Exceptional. GSMLS
