Four Bedroom Three Full Bath Newly Constructed Home in Budd Lake, Mount Olive, NJ Beautifully crafted and features a spacious open-concept gourmet kitchen with granite countertops and a large center island, complete with double ovens ! Perfect for effortless entertaining and inspired cooking. Radiant floor heating runs throughout the first floor and all bathrooms for year-round comfort. The luxurious primary suite offers a spa-like experience with a full-body shower and dual sinks. A generously sized third-floor bonus room provides flexible living or recreational space. Each bedroom is equipped with its own heating control for personalized comfort. The oversized two-car garage is fully climate-controlled with both heating and cooling ideal for vehicles, storage, or a workshop. The Laundry is located on the second level, convenient to the bedrooms !
Active
$740,000
27 Forest Rd, Mount Olive Twp., NJ 07828
4beds
2,960sqft
Single Family Residence
Built in 2025
8,712 Square Feet Lot
$729,200 Zestimate®
$250/sqft
$-- HOA
What's special
Oversized two-car garageSpacious open-concept gourmet kitchenLarge center islandFour bedroomLuxurious primary suiteDouble ovensGranite countertops
- 14 days
- 377
- 15
Zillow last checked:
Listing updated:
Listed by:
Kenneth Berard 973-337-3166,
Weichert Realtors
Source: GSMLS,MLS#: 4049996
Facts & features
Interior
Bedrooms & bathrooms
- Bedrooms: 4
- Bathrooms: 3
- Full bathrooms: 3
Primary bedroom
- Description: Full Bath
Bedroom 1
- Level: Second
- Area: 154
- Dimensions: 14 x 11
Bedroom 2
- Level: Second
- Area: 110
- Dimensions: 11 x 10
Bedroom 3
- Level: Second
- Area: 154
- Dimensions: 14 x 11
Bedroom 4
- Level: Second
- Area: 120
- Dimensions: 12 x 10
Primary bathroom
- Features: Stall Shower
Dining room
- Features: Living/Dining Combo
- Level: First
- Area: 196
- Dimensions: 14 x 14
Family room
- Level: First
- Area: 224
- Dimensions: 14 x 16
Kitchen
- Features: Breakfast Bar, Kitchen Island
- Level: First
- Area: 192
- Dimensions: 12 x 16
Living room
- Level: First
- Area: 176
- Dimensions: 16 x 11
Heating
- 4+ Units, Baseboard - Hotwater, Radiant - Hot Water, Natural Gas
Cooling
- 1 Unit
Appliances
- Included: Carbon Monoxide Detector, Gas Cooktop, Dishwasher, Dryer, Range/Oven-Gas, Wall Oven(s) - Electric, Washer, Water Filter, Water Softener Owned, Water Heater From Furnace
- Laundry: Level 2
Features
- Leisure Room
- Flooring: Laminate, Tile, Wood
- Basement: Yes,Crawl Space,Unfinished,Sump Pump
- Number of fireplaces: 1
- Fireplace features: Family Room, Wood Burning
Interior area
- Total structure area: 2,960
- Total interior livable area: 2,960 sqft
Property
Parking
- Total spaces: 4
- Parking features: 1 Car Width, Concrete Strip, Gravel, Detached Garage, Finished Garage, Garage Door Opener, Oversized
- Garage spaces: 2
- Uncovered spaces: 4
Lot
- Size: 8,712 Square Feet
- Dimensions: 50 x 168
- Features: Level
Details
- Parcel number: 2327032020000000090001
- Zoning description: R4
Construction
Type & style
- Home type: SingleFamily
- Architectural style: Colonial
- Property subtype: Single Family Residence
Materials
- Brick, Vinyl Siding
- Roof: Asphalt Shingle
Condition
- Year built: 2025
Utilities & green energy
- Gas: Gas-Natural
- Sewer: Public Sewer
- Water: Private, Well
- Utilities for property: Electricity Connected, Natural Gas Connected
Community & HOA
Community
- Security: Carbon Monoxide Detector
Location
- Region: Budd Lake
Financial & listing details
- Price per square foot: $250/sqft
- Tax assessed value: $273,400
- Annual tax amount: $9,478
- Date on market: 9/1/2026
- Ownership type: Fee Simple
- Electric utility on property: Yes
Estimated market value
$729,200
$693,000 - $766,000
$4,700/mo
Price history
| Date | Event | Price |
|---|---|---|
| 9/1/2026 | Listed for sale | $740,000-1.3%$250/sqft |
Source:  GSMLS #4049996 Report a problem GSMLS #4049996 Report a problem | ||
| 8/28/2026 | Listing removed | $749,900$253/sqft |
Source: GSMLS #4042993 Report a problem | ||
| 7/25/2026 | Listed for sale | $749,9000%$253/sqft |
Source: GSMLS #4042993 Report a problem | ||
| 7/23/2026 | Listing removed | $750,000$253/sqft |
Source: GSMLS #4026336 Report a problem | ||
| 6/26/2026 | Price change | $750,000-6.2%$253/sqft |
Source: GSMLS #4026336 Report a problem | ||
| 5/8/2026 | Listed for sale | $799,900+3.9%$270/sqft |
Source: GSMLS #4026336 Report a problem | ||
| 5/1/2026 | Listing removed | $769,900$260/sqft |
Source: GSMLS #4017940 Report a problem | ||
| 4/21/2026 | Pending sale | $769,900$260/sqft |
Source: GSMLS #4017940 Report a problem | ||
| 4/1/2026 | Listed for sale | $769,900-3.6%$260/sqft |
Source: GSMLS #4017940 Report a problem | ||
| 3/31/2026 | Listing removed | $799,000$270/sqft |
Source: GSMLS #4003724 Report a problem | ||
| 1/6/2026 | Listed for sale | $799,000+868.5%$270/sqft |
Source: GSMLS #4003724 Report a problem | ||
| 3/2/2010 | Sold | $82,500-13.1%$28/sqft |
Source: Public Record Report a problem | ||
| 1/7/2010 | Listed for sale | $94,900-3.2%$32/sqft |
Source: Ray Valle Report a problem | ||
| 8/7/1997 | Sold | $98,000$33/sqft |
Source: Public Record Report a problem | ||
Public tax history
| Year | Property taxes | Tax assessment |
|---|---|---|
| 2025 | $9,528 | $273,400 |
| 2024 | $9,528 +6% | $273,400 |
| 2023 | $8,987 -2.4% | $273,400 |
| 2022 | $9,208 +0.3% | $273,400 |
| 2021 | $9,181 +1.7% | $273,400 |
| 2020 | $9,028 +1% | $273,400 |
| 2019 | $8,940 +1.8% | $273,400 |
| 2018 | $8,784 +0.2% | $273,400 |
| 2017 | $8,771 +0.8% | $273,400 |
| 2016 | $8,705 +53.5% | $273,400 |
| 2015 | $5,670 +0.9% | $273,400 +53.7% |
| 2014 | $5,618 +3.8% | $177,900 -23.6% |
| 2009 | $5,410 | $233,000 |
| 2008 | -- | $233,000 +137.3% |
| 2007 | -- | $98,200 |
| 2006 | -- | $98,200 |
| 2005 | -- | $98,200 |
| 2004 | -- | $98,200 |
| 2003 | -- | $98,200 |
| 2002 | -- | $98,200 |
| 2001 | -- | $98,200 |
Find assessor info on the county website
Monthly payment
Est. payment
Payment breakdown
Explore the cost of this home by adjusting the details. Changes won't be saved.Climate risks
Neighborhood: 07828
Nearby schools
Schools provided by the listing agent
- Elementary: Chesterstv
- Middle: Mt.olive Ms
- High: Mt.olive Hs
Source: GSMLS. This data may not be complete. We recommend contacting the local school district to confirm school assignments for this home.
Similar homes
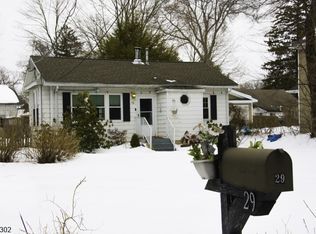
- $745,0003 bd3 ba2.6k sqft347 Drakestown Rd, Washington Twp., NJ 07853For Sale
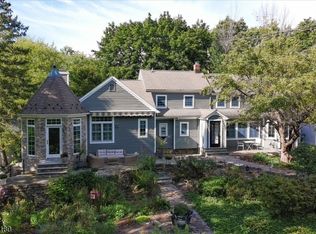 MLS ID #4051767, Isabelle Famularo, Kl Sotheby's Int'l. Realty. GSMLS
 - $539,9004 bd3 ba1.7k sqft20 S Hillside Dr, Mount Olive Twp., NJ 07828For Sale
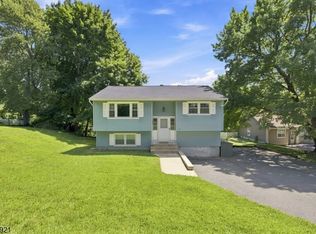 MLS ID #4048840, Brenda Barzola-diaz, Real. GSMLS
 - $1,048,7504 bd4 ba3.2k sqft5 Jared Pl, Mount Olive Twp., NJ 07828For Sale
 MLS ID #4049233, Ronny Gutierrez, Weichert Realtors. GSMLS
 - $750,0004 bd3 ba2.4k sqft4 Hawthorn Dr, Roxbury Twp., NJ 07876For Sale
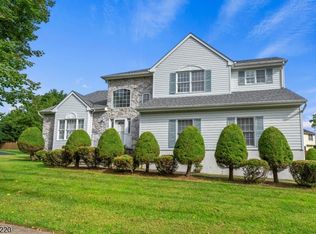 MLS ID #4049708, Deborah Riska, The Key Real Estate Group. GSMLS
 - $749,0004 bd3 ba1.8k sqft113 Oakdale Rd, Chester, NJ 07930For Sale
 MLS ID #2703576R, JULIO MAYEN. All Jersey MLS
