Welcome to this beautifully updated home in Chester, where thoughtful renovations and modern finishes come together to create a warm and inviting living space. The heart of the home is the brand-new, expanded kitchen, featuring stylish quartz countertops, a new oven, microwave, and cooktop, along with beautiful beams and shiplap detailing on the ceiling that add character and charm. The living room showcases an elegant coffered ceiling, creating a sophisticated focal point and enhancing the home's architectural appeal. Throughout the entire home, you'll find fresh interior paint, new moldings, baseboards, and door casings, along with new interior doors, giving the home a clean, cohesive, and updated look. Outside, the home has been refreshed with new siding, adding to its curb appeal while providing a fresh, modern appearance. With its combination of quality updates, stylish finishes, and inviting details, this home is move-in ready and offers a wonderful opportunity to enjoy comfortable living in desirable Chester.
For sale
Price cut: $14.1K (10/6)
$734,900
113 Oakdale Rd, Chester, NJ 07930
4beds
1,844sqft
Single Family Residence
Built in 1995
0.65 Acres Lot
$737,000 Zestimate®
$399/sqft
$-- HOA
What's special
Stylish quartz countertopsCurb appealNew sidingNew interior doorsElegant coffered ceilingFresh modern appearanceBrand-new expanded kitchen
- 48 days
- 5,511
- 587
Likely to sell faster than
Zillow last checked:
Listing updated:
Listed by:
JULIO MAYEN 732-984-5421,
EXP REALTY, LLC
Source: All Jersey MLS,MLS#: 2703576R
Facts & features
Interior
Bedrooms & bathrooms
- Bedrooms: 4
- Bathrooms: 3
- Full bathrooms: 2
- 1/2 bathrooms: 1
Primary bedroom
- Features: Sitting Area, Full Bath, Walk-In Closet(s)
- Area: 208
- Dimensions: 16 x 13
Bedroom 2
- Area: 121
- Dimensions: 11 x 11
Bedroom 3
- Area: 165
- Dimensions: 15 x 11
Bedroom 4
- Area: 156
- Dimensions: 13 x 12
Bathroom
- Features: Tub Only, Stall Shower
Dining room
- Features: Formal Dining Room
- Area: 192
- Dimensions: 12 x 16
Kitchen
- Features: Granite/Corian Countertops, Breakfast Bar, Kitchen Exhaust Fan, Kitchen Island, Pantry, Eat-in Kitchen, Separate Dining Area
- Area: 198
- Dimensions: 11 x 18
Living room
- Area: 266
- Dimensions: 19 x 14
Basement
- Area: 650
Heating
- Forced Air
Cooling
- Central Air
Appliances
- Included: Dishwasher, Disposal, Dryer, Exhaust Fan, Microwave, Refrigerator, Range, Oven, Washer, Kitchen Exhaust Fan, Gas Water Heater
Features
- Cathedral Ceiling(s), Firealarm, Vaulted Ceiling(s), Entrance Foyer, Kitchen, Laundry Room, Bath Half, Living Room, Dining Room, Utility Room, 4 Bedrooms, Attic, Bath Full, Bath Main, None, Library/Office, Additional Bedroom, Other Room(s)
- Flooring: Ceramic Tile, Laminate, Vinyl-Linoleum, Wood
- Basement: Partially Finished, Finished, Bedroom, Other Room(s), Recreation Room, Storage Space
- Number of fireplaces: 1
- Fireplace features: Wood Burning
Interior area
- Total structure area: 1,844
- Total interior livable area: 1,844 sqft
Video & virtual tour
Property
Parking
- Total spaces: 2
- Parking features: 2 Car Width, 3 Cars Deep, Asphalt, Garage, Attached, Built-In Garage, Detached, Garage Door Opener, Driveway
- Attached garage spaces: 2
- Has uncovered spaces: Yes
Accessibility
- Accessibility features: Stall Shower, Wide Doorways
Features
- Levels: Two
- Stories: 2
- Patio & porch: Porch, Deck, Enclosed
- Exterior features: Barbecue, Open Porch(es), Deck, Enclosed Porch(es), Yard
Lot
- Size: 0.65 Acres
- Dimensions: 205.00 x 182.00
- Features: Wooded
Details
- Parcel number: 0600110000000002
- Zoning: R-LD
Construction
Type & style
- Home type: SingleFamily
- Architectural style: Two Story, Farm House
- Property subtype: Single Family Residence
Materials
- Roof: Asphalt
Condition
- Year built: 1995
Utilities & green energy
- Gas: Natural Gas
- Sewer: Public Sewer
- Water: Public
- Utilities for property: Cable Connected, Electricity Connected, Natural Gas Connected
Community & HOA
Community
- Security: Fire Alarm
Location
- Region: Chester
Financial & listing details
- Price per square foot: $399/sqft
- Tax assessed value: $606,900
- Annual tax amount: $13,936
- Date on market: 8/29/2026
- Ownership: Sole Proprietorship
- Electric utility on property: Yes
Estimated market value
$737,000
$700,000 - $774,000
$4,393/mo
Price history
| Date | Event | Price |
|---|---|---|
| 10/6/2026 | Price change | $734,900-1.9%$399/sqft |
Source:  All Jersey MLS #2703576R Report a problem All Jersey MLS #2703576R Report a problem | ||
| 8/29/2026 | Listed for sale | $749,000+15.2%$406/sqft |
Source: All Jersey MLS #2703576R Report a problem | ||
| 4/16/2024 | Sold | $650,000-0.8%$352/sqft |
Source:  GSMLS #3881862 Report a problem GSMLS #3881862 Report a problem | ||
| 3/2/2024 | Pending sale | $655,000$355/sqft |
Source: GSMLS #3881862 Report a problem | ||
| 2/22/2024 | Price change | $655,000-3.5%$355/sqft |
Source: GSMLS #3881862 Report a problem | ||
| 2/10/2024 | Listed for sale | $679,000$368/sqft |
Source: GSMLS #3881862 Report a problem | ||
| 2/2/2024 | Pending sale | $679,000$368/sqft |
Source: GSMLS #3881862 Report a problem | ||
| 1/17/2024 | Listed for sale | $679,000+35.8%$368/sqft |
Source: GSMLS #3881862 Report a problem | ||
| 11/27/2023 | Sold | $500,000+11.2%$271/sqft |
Source: Public Record Report a problem | ||
| 7/5/2018 | Listing removed | $449,500$244/sqft |
Source: Coldwell Banker Residential Brokerage - Mendham Office #3481883 Report a problem | ||
| 6/23/2018 | Listed for sale | $449,500+88.9%$244/sqft |
Source: Coldwell Banker Residential Brokerage - Mendham Office #3481883 Report a problem | ||
| 9/23/1999 | Sold | $238,000+8.7%$129/sqft |
Source: Public Record Report a problem | ||
| 10/17/1994 | Sold | $219,000$119/sqft |
Source: Public Record Report a problem | ||
Public tax history
| Year | Property taxes | Tax assessment |
|---|---|---|
| 2026 | $13,274 -4.7% | $606,900 +6.4% |
| 2025 | $13,936 +20.3% | $570,200 +20.3% |
| 2024 | $11,580 +4.1% | $473,800 +11.9% |
| 2023 | $11,129 +3.3% | $423,300 +2.4% |
| 2022 | $10,777 -2.7% | $413,400 +1.8% |
| 2021 | $11,074 +6.7% | $406,100 +3.2% |
| 2020 | $10,381 +1.5% | $393,400 +0.5% |
| 2019 | $10,231 +2.6% | $391,300 +0.4% |
| 2018 | $9,973 -1.6% | $389,600 +1.1% |
| 2017 | $10,131 +1.9% | $385,500 -0.6% |
| 2016 | $9,942 +7.4% | $388,000 +3.8% |
| 2015 | $9,256 +1.6% | $373,900 +1% |
| 2014 | $9,109 +0.1% | $370,100 +3.1% |
| 2013 | $9,096 +2.7% | $358,900 -3.3% |
| 2012 | $8,858 +1% | $371,100 +0.8% |
| 2011 | $8,766 +4.8% | $368,000 -0.9% |
| 2010 | $8,363 +4.9% | $371,300 -11.9% |
| 2009 | $7,971 | $421,300 |
| 2008 | -- | $421,300 |
| 2007 | -- | $421,300 |
| 2006 | -- | $421,300 +34% |
| 2005 | -- | $314,500 |
| 2004 | -- | $314,500 |
| 2003 | -- | $314,500 |
| 2002 | -- | $314,500 +12.8% |
| 2001 | -- | $278,900 |
Find assessor info on the county website
Monthly payment
Est. payment
Payment breakdown
Explore the cost of this home by adjusting the details. Changes won't be saved.Climate risks
Neighborhood: 07930

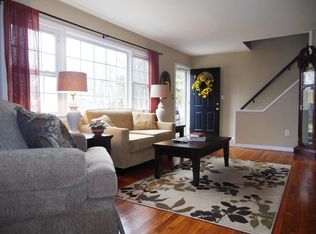
Similar homes
- $699,0004 bd3 ba2.2k sqft8 Kerry Pl, Mount Olive Twp., NJ 07836For Sale
 MLS ID #4056453, Christopher Wyglendowski, Exp Realty, Llc. GSMLS
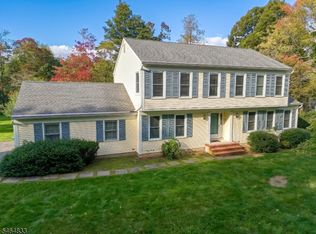
 - $700,0004 bd3 ba2.1k sqft4 Harrison Rd, Roxbury Twp., NJ 07876For Sale
 MLS ID #4052503, Deborah Riska, The Key Real Estate Group. GSMLS
 - $699,9004 bd3 ba2.7k sqft105A Russling Rd, Independence Twp., NJ 07840For Sale
 MLS ID #4057014, James Ultimo, Exit Realty Connections. GSMLS
 - $734,0004 bd3 ba1.9k sqft17 Ellsworth Ave, Morris Twp., NJ 07960For Sale
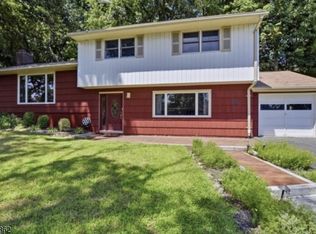 MLS ID #4057219, Ann Marie Bock, Weichert Realtors. GSMLS
 - $719,9004 bd3 ba2.5k sqft75 Dolly Dr, Parsippany, NJ 07054For Sale
 MLS ID #2705918R, RYAN T. DESTLER. All Jersey MLS
 - $649,9003 bd2 ba1.5k sqft124 Dover Chester Rd, Randolph, NJ 07869For SaleMLS ID #2617998R, MICHELLE RIZZO. All Jersey MLS
- $749,0483 bd3 ba1.9k sqft48 Plantation Rd, White House Station, NJ 08889For SaleMLS ID #2705053R, ROBIN H. ERVIN. All Jersey MLS
- $625,0004 bd3 ba2k sqft38 Winding Hill Dr, Hackettstown, NJ 07840For SaleMLS ID #2704349R, ROBERT DEKANSKI. All Jersey MLS
