Tucked away on a cul-de-sac in sought-after Basking Ridge, this 3-bedroom, 1.5-bath home offers generous living space, a spacious lot, and endless potential to make it your own. The first floor features a comfortable living room, formal dining room, open kitchen, inviting den, and a separate home office providing flexible space for everyday living, entertaining, and working from home. Upstairs are three well-sized bedrooms and a full bath. While the home offers an opportunity for cosmetic updating, its functional layout, desirable setting, and generous property create the perfect foundation to bring your vision to life. Enjoy all that Basking Ridge has to offer, including highly rated schools, convenient access to public transportation, major highways, shopping, dining, and everyday amenities. A wonderful opportunity for buyers looking to personalize a home in one of the area's most desirable communities.
Active
$799,000
20 Pine St, Bernards Twp., NJ 07920
3beds
--sqft
Single Family Residence
Built in 1920
0.46 Acres Lot
$793,500 Zestimate®
$--/sqft
$-- HOA
What's special
Open kitchenGenerous propertyDesirable settingSeparate home officeThree well-sized bedroomsFormal dining roomSpacious lot
- 8 days
- 2,859
- 238
Likely to sell faster than
Zillow last checked:
Listing updated:
Listed by:
Melissa Gonzales 908-403-2772,
Signature Realty Nj
Source: GSMLS,MLS#: 4051609
Facts & features
Interior
Bedrooms & bathrooms
- Bedrooms: 3
- Bathrooms: 2
- Full bathrooms: 1
- 1/2 bathrooms: 1
Bedroom 1
- Level: Second
- Area: 198
- Dimensions: 18 x 11
Bedroom 2
- Level: Second
- Area: 143
- Dimensions: 11 x 13
Bedroom 3
- Level: Second
- Area: 140
- Dimensions: 14 x 10
Dining room
- Features: Formal Dining Room
- Level: First
- Area: 121
- Dimensions: 11 x 11
Family room
- Area: 209
- Dimensions: 11 x 19
Kitchen
- Features: Not Eat-In Kitchen
- Level: First
- Area: 121
- Dimensions: 11 x 11
Living room
- Level: First
- Area: 252
- Dimensions: 21 x 12
Heating
- 1 Unit, Forced Air, Electric, Oil Tank Above Ground - Inside
Appliances
- Included: Carbon Monoxide Detector, Dishwasher, Microwave, Range/Oven-Electric, Refrigerator
Features
- Office
- Flooring: Laminate, Tile, Wood
- Basement: Yes,Unfinished
- Number of fireplaces: 2
- Fireplace features: Family Room, Living Room
Property
Parking
- Total spaces: 4
- Parking features: 1 Car Width, Gravel
- Uncovered spaces: 4
Features
- Patio & porch: Deck
Lot
- Size: 0.46 Acres
- Dimensions: .46AC
- Features: Cul-De-Sac
Details
- Parcel number: 2702020020000000030000
Construction
Type & style
- Home type: SingleFamily
- Architectural style: Cape Cod
- Property subtype: Single Family Residence
Materials
- Wood Shingle
- Roof: Asphalt Shingle
Condition
- Year built: 1920
Utilities & green energy
- Gas: Gas-Natural
- Sewer: Public Sewer
- Water: Public
- Utilities for property: Electricity Connected, Natural Gas Connected
Community & HOA
Community
- Security: Carbon Monoxide Detector
Location
- Region: Basking Ridge
Financial & listing details
- Tax assessed value: $685,600
- Annual tax amount: $10,955
- Date on market: 9/9/2026
- Ownership type: Fee Simple
- Electric utility on property: Yes
Estimated market value
$793,500
$754,000 - $833,000
$4,652/mo
Price history
| Date | Event | Price |
|---|---|---|
| 9/9/2026 | Listed for sale | $799,000+1948.7% |
Source:  GSMLS #4051609 Report a problem GSMLS #4051609 Report a problem | ||
| 6/1/1971 | Sold | $39,000 |
Source: Agent Provided Report a problem | ||
Public tax history
| Year | Property taxes | Tax assessment |
|---|---|---|
| 2025 | $11,546 +13.8% | $649,000 +13.8% |
| 2024 | $10,149 +3.2% | $570,500 +9.4% |
| 2023 | $9,835 -0.6% | $521,500 +8% |
| 2022 | $9,894 | $482,900 +3% |
| 2021 | -- | $468,900 +2% |
| 2020 | $9,310 +12.7% | $459,900 +0.5% |
| 2019 | $8,264 | $457,700 +1% |
| 2018 | $8,264 +40.3% | $453,200 +0.5% |
| 2017 | $5,892 -36.6% | $450,900 -1.4% |
| 2016 | $9,289 +0.2% | $457,300 -5.7% |
| 2015 | $9,268 +2.7% | $484,800 +1.2% |
| 2014 | $9,023 -0.3% | $479,200 +3.7% |
| 2013 | $9,051 +2.7% | $462,000 -0.9% |
| 2012 | $8,812 -1.7% | $466,300 -0.4% |
| 2011 | $8,965 +3% | $468,200 -4.5% |
| 2010 | $8,700 +1.5% | $490,400 -5.5% |
| 2009 | $8,568 | $519,100 -5.4% |
| 2008 | -- | $548,500 -0.9% |
| 2007 | -- | $553,400 +0.2% |
| 2006 | -- | $552,300 +8.1% |
| 2005 | -- | $510,700 +31.6% |
| 2004 | $6,599 | $388,200 |
| 2003 | -- | $388,200 +7.7% |
| 2002 | -- | $360,500 +13.4% |
| 2001 | -- | $317,800 |
Find assessor info on the county website
Monthly payment
Est. payment
Payment breakdown
Explore the cost of this home by adjusting the details. Changes won't be saved.Climate risks
Neighborhood: 07920
Nearby schools
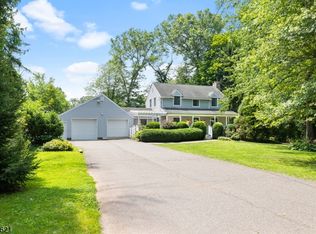
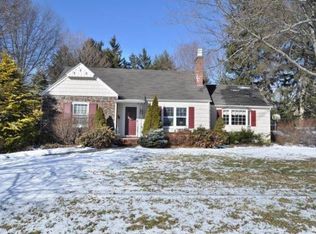
Similar homes
- $875,0003 bd2 ba-- sqft129 W Oak St, Bernards Twp., NJ 07920For Sale
 MLS ID #4043305, Christine Bond, Weichert Realtors. GSMLS
 - $849,0003 bd4 ba-- sqft5 Elmer Ave, Bernardsville Boro, NJ 07924For Sale
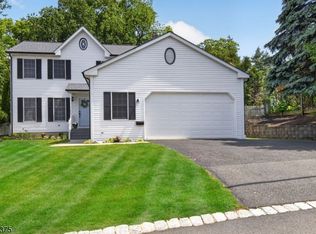 MLS ID #4039597, Cheryl Maddaluna, Keller Williams Towne Square Real. GSMLS
 - $824,9003 bd2 ba-- sqft23 Evergreen Dr, Berkeley Heights Twp., NJ 07922For Sale
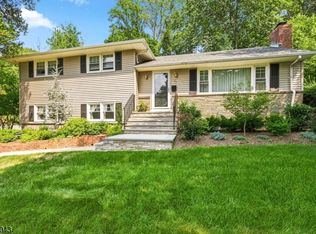 MLS ID #4049923, James Ultimo, Exit Realty Connections. GSMLS
 - $875,0005 bd3 ba2.3k sqft51 Hilltop Ave, Berkeley Heights Twp., NJ 07922For Sale
 MLS ID #4051679, Joseph Eberle, Weichert Realtors. GSMLS
