**Large 4-Bedroom Colonial in a Highly Desirable Neighborhood!**This spacious home features 4 bedrooms, 2.5 baths, a 2-car garage, and a fully finished basement offering plenty of room for comfortable living and entertaining. A bright and sunny two-story foyer welcomes you into this well-maintained home. Recent updated kitchen with new gas range, dishwasher and updated bathrooms. Roof 2022, A/C 2017. The entire house has been freshly painted and features brand-new vinyl flooring in the first-floor hallway, kitchen and family room along with a beautifully refinished wood staircase. The spacious primary suite features a beautiful tray ceiling boasts a large walk-in closets and en-suite bath. The home offers private backyard ideal for entertaining, relaxing, and enjoying the outdoors. Conveniently located just minutes from the Somerville, Raritan, and Bridgewater train stations, providing easy access to Newark and New York City. Enjoy nearby shopping, dining, and entertainment, including Walmart, Costco, movie theaters, and the popular Bridgewater Commons. Commuters will appreciate easy access to Routes 206, 202, 22, 287, and 78. A wonderful opportunity to own a move-in-ready home in a prime location! This home is close to shopping, dining, parks, and top-rated Hillsborough schools, with easy access to major commuter routes.
Active
Price cut: $46K (9/10)
$779,000
4 Leigh Rd, Hillsborough Twp., NJ 08844
4beds
--sqft
Single Family Residence
Built in 2000
6,098 Square Feet Lot
$775,200 Zestimate®
$--/sqft
$95/mo HOA
What's special
Fully finished basementBeautifully refinished wood staircaseLarge walk-in closetsEn-suite bathUpdated bathrooms
- 80 days
- 2,547
- 115
Zillow last checked:
Listing updated:
Listed by:
Adam Chu 908-240-2888,
Weichert Realtors
Source: GSMLS,MLS#: 4038280
Facts & features
Interior
Bedrooms & bathrooms
- Bedrooms: 4
- Bathrooms: 3
- Full bathrooms: 2
- 1/2 bathrooms: 1
Primary bedroom
- Description: Full Bath, Walk-In Closet
Bedroom 1
- Level: Second
Bedroom 2
- Level: Second
Bedroom 3
- Level: Second
Bedroom 4
- Level: Second
Primary bathroom
- Features: Soaking Tub, Stall Shower
Dining room
- Features: Formal Dining Room
- Level: First
Family room
- Level: First
Kitchen
- Features: Country Kitchen, Eat-in Kitchen
- Level: First
Living room
- Level: First
Basement
- Features: Great Room, Utility Room
Heating
- 1 Unit, Forced Air, Natural Gas
Cooling
- 1 Unit, Central Air
Appliances
- Included: Carbon Monoxide Detector, Dishwasher, Dryer, Microwave, Range/Oven-Gas, Refrigerator, Self Cleaning Oven, Washer, Gas Water Heater
Features
- Great Room, Utility Room
- Flooring: Carpet, Tile, Vinyl-Linoleum
- Doors: Storm Door(s)
- Windows: Thermal Windows/Doors, Blinds
- Basement: Yes,Finished,Full,Sump Pump
- Number of fireplaces: 1
- Fireplace features: Family Room, Wood Burning
Property
Parking
- Total spaces: 2
- Parking features: 2 Car Width, Asphalt, On Street, Attached Garage
- Attached garage spaces: 2
- Uncovered spaces: 2
Features
- Patio & porch: Deck
- Exterior features: Sidewalk
Lot
- Size: 6,098 Square Feet
- Dimensions: 0.1378
- Features: Cul-De-Sac, Level
Details
- Parcel number: 2710000580002000070000
Construction
Type & style
- Home type: SingleFamily
- Architectural style: Colonial
- Property subtype: Single Family Residence
Materials
- Brick, Vinyl Siding
- Roof: Asphalt Shingle
Condition
- Year built: 2000
- Major remodel year: 2026
Utilities & green energy
- Gas: Gas-Natural
- Sewer: Public Sewer
- Water: Public
- Utilities for property: Underground Utilities, Electricity Connected, Natural Gas Connected, Cable Available, Garbage Included
Community & HOA
Community
- Features: Jogging/Biking Path, Playground
- Security: Carbon Monoxide Detector
- Subdivision: Courtland
HOA
- Has HOA: Yes
- Services included: Maintenance-Common Area, Snow Removal, Trash
- HOA fee: $285 quarterly
Location
- Region: Hillsborough
Financial & listing details
- Tax assessed value: $714,600
- Annual tax amount: $15,536
- Date on market: 7/3/2026
- Ownership type: Fee Simple
- Electric utility on property: Yes
Estimated market value
$775,200
$736,000 - $814,000
$4,142/mo
Price history
| Date | Event | Price |
|---|---|---|
| 9/10/2026 | Price change | $779,000-5.6% |
Source:  GSMLS #4038280 Report a problem GSMLS #4038280 Report a problem | ||
| 7/26/2026 | Price change | $825,000-2.9% |
Source: GSMLS #4038280 Report a problem | ||
| 7/3/2026 | Listed for sale | $850,000+260.3% |
Source: GSMLS #4038280 Report a problem | ||
| 6/20/2000 | Sold | $235,900 |
Source: Public Record Report a problem | ||
Public tax history
| Year | Property taxes | Tax assessment |
|---|---|---|
| 2025 | $14,625 +10.8% | $701,100 +10.8% |
| 2024 | $13,200 +5.5% | $632,800 +8.9% |
| 2023 | $12,507 +7.9% | $580,900 +4.2% |
| 2022 | $11,592 | $557,300 +12.9% |
| 2021 | -- | $493,700 +5.3% |
| 2020 | $10,945 +5.4% | $469,000 +3% |
| 2019 | $10,389 | $455,300 +0.2% |
| 2018 | $10,389 -3.4% | $454,500 +2.4% |
| 2017 | $10,750 +1.9% | $443,700 -0.4% |
| 2016 | $10,549 +10.2% | $445,300 +0.6% |
| 2015 | $9,574 +2.6% | $442,500 +7.9% |
| 2014 | $9,332 +1.7% | $410,200 -1% |
| 2013 | $9,179 +1.6% | $414,400 |
| 2012 | $9,038 -8.4% | $414,400 |
| 2011 | $9,865 +2.7% | $414,400 +30.7% |
| 2010 | $9,608 +0.5% | $317,100 |
| 2009 | $9,561 | $317,100 |
| 2008 | -- | $317,100 |
| 2004 | $7,947 | $317,100 |
| 2003 | -- | $317,100 +10.2% |
| 2002 | -- | $287,700 +22.2% |
| 2001 | -- | $235,500 |
Find assessor info on the county website
Monthly payment
Est. payment
Payment breakdown
Explore the cost of this home by adjusting the details. Changes won't be saved.Climate risks
Neighborhood: 08844
Nearby schools
Schools provided by the listing agent
- Elementary: Sunnymead
- Middle: Hillsboro
- High: Hillsboro
Source: GSMLS. This data may not be complete. We recommend contacting the local school district to confirm school assignments for this home.
Similar homes
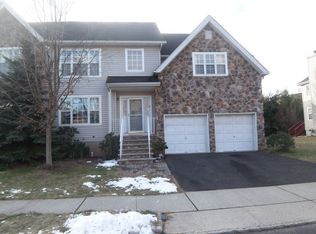
- $789,0004 bd3 ba-- sqft490 South Woods Rd, Hillsborough Twp., NJ 08844For Sale
 MLS ID #4050582, Joanne Liscovitz, Coldwell Banker Realty. GSMLS
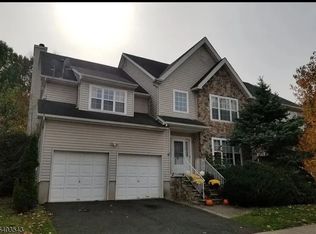
 - $835,0004 bd3 ba2.7k sqft23 Amwell Rd, Hillsborough, NJ 08844For Sale

 MLS ID #2700844R, GEE KAY CHEUNG. All Jersey MLS
 - $739,0003 bd3 ba2k sqft320 Ridge Blvd, Franklin Twp., NJ 08540For Sale
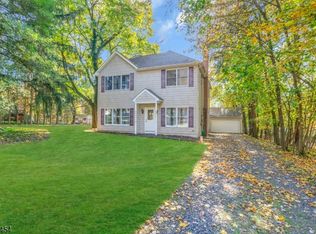 MLS ID #4053539, Tara Agnese, Keller Williams Monmouth Ocean. GSMLS
 - $729,9003 bd2 ba-- sqft466 Milcrip Rd, Bridgewater Twp., NJ 08807For Sale
 MLS ID #4052395, David Santini, Coldwell Banker Realty. GSMLS
