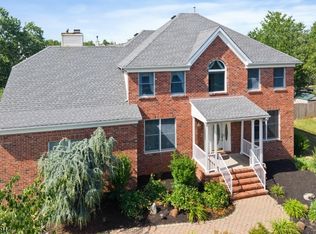
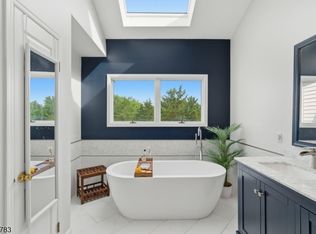
Welcome to this move-in-ready 3-bedroom, 2.5-bath home in the Majestic Knolls community of Hillsborough. Offering 2,262 sq. ft. of living space, a 2-car garage, and 1,000+ sq. ft. of finished basement space. Community amenities include private tennis and basketball courts, a modern playground, and proximity to Hillsborough's excellent schools.Upgrades include James Hardie siding, Pergo flooring throughout the main level, smart lighting, Pella windows and French doors, newer stainless steel appliances, and roof. The dramatic two-story living room features natural wood beams and a stunning two-sided gas fireplace shared with the inviting family room.The eat-in kitchen flows into the dining room and opens to a private deck overlooking the side yard, stone patio, fire pit, and peaceful common space. The primary suite offers a walk-in closet and Carrara marble en-suite bath with two sinks, soaking tub, and shower. A spacious first-floor bedroom with walk-in closet and nearby updated full bath can easily serve as a second primary bedroom.The finished basement with half bath is perfect for a game nights or an office. The basement also includes a laundry room, gym and storage space. A modest $185 monthly HOA fee includes garbage pickup, snow removal, common area maintenance, landscaping and amenities.The spacious interior, ample closet space on every floor, thoughtful upgrades, flexible living spaces, and inviting outdoor areas, is a perfect blend of comfort, and functionality.
Active
$770,000
102 Mitchell Close, Hillsborough Twp., NJ 08844
3beds
2,262sqft
Single Family Residence
Built in 1989
8,276 Square Feet Lot
$770,100 Zestimate®
$340/sqft
$185/mo HOA
What's special
- 27 days
- 1,600
- 114
Likely to sell faster than
Zillow last checked:
Listing updated:
Listed by:
Patricia T. Isabella 908-303-3468,
Coldwell Banker Realty
Source: GSMLS,MLS#: 4053398
Facts & features
Interior
Bedrooms & bathrooms
- Bedrooms: 3
- Bathrooms: 3
- Full bathrooms: 2
- 1/2 bathrooms: 1
Primary bedroom
- Description: Full Bath, Walk-In Closet
Bedroom 1
- Level: Second
- Area: 315
- Dimensions: 21 x 15
Bedroom 2
- Level: First
- Area: 221
- Dimensions: 17 x 13
Bedroom 3
- Level: Second
- Area: 210
- Dimensions: 21 x 10
Primary bathroom
- Features: Soaking Tub, Stall Shower
Dining room
- Features: Dining L
- Level: First
- Area: 192
- Dimensions: 16 x 12
Family room
- Level: First
- Area: 190
- Dimensions: 19 x 10
Kitchen
- Features: Eat-in Kitchen
- Level: First
- Area: 210
- Dimensions: 21 x 10
Living room
- Level: First
- Area: 304
- Dimensions: 19 x 16
Basement
- Features: Exercise Room, Laundry Room, Powder Room, Rec Room, Storage Room
Heating
- 1 Unit, Natural Gas
Cooling
- 1 Unit
Appliances
- Included: Carbon Monoxide Detector, Dishwasher, Dryer, Microwave, Range/Oven-Gas, Refrigerator, Self Cleaning Oven, Washer, Gas Water Heater
- Laundry: Laundry Room, In Basement
Features
- Rec Room, Storage Room
- Flooring: Carpet, Laminate
- Windows: Skylight(s)
- Basement: Yes,Partially Finished
- Number of fireplaces: 1
- Fireplace features: Gas, Living Room
Interior area
- Total structure area: 2,262
- Total interior livable area: 2,262 sqft
Property
Parking
- Total spaces: 2
- Parking features: 2 Car Width, Attached Garage
- Attached garage spaces: 2
Features
- Patio & porch: Deck
Lot
- Size: 8,276 Square Feet
- Dimensions: 0.188
- Features: Cul-De-Sac
Details
- Parcel number: 2710001510000000120037
Construction
Type & style
- Home type: SingleFamily
- Architectural style: Colonial
- Property subtype: Single Family Residence
Materials
- Roof: Asphalt Shingle
Condition
- Year built: 1989
Utilities & green energy
- Sewer: Public Sewer
- Water: Public
- Utilities for property: Electricity Connected, Cable Connected, Garbage Included
Community & HOA
Community
- Security: Carbon Monoxide Detector
- Subdivision: Majestic Knolls
HOA
- Has HOA: Yes
- Services included: Maintenance-Common Area, Snow Removal, Trash
- HOA fee: $185 monthly
Location
- Region: Hillsborough
Financial & listing details
- Price per square foot: $340/sqft
- Tax assessed value: $778,700
- Annual tax amount: $15,972
- Date on market: 9/19/2026
- Ownership type: Fee Simple
- Electric utility on property: Yes
Estimated market value
$770,100
$732,000 - $809,000
$4,085/mo
Price history
| Date | Event | Price |
|---|---|---|
| 9/19/2026 | Listed for sale | $770,000+0.1%$340/sqft |
Source:  GSMLS #4053398 Report a problem GSMLS #4053398 Report a problem | ||
| 9/2/2026 | Listing removed | $769,000$340/sqft |
Source: GSMLS #4038143 Report a problem | ||
| 8/4/2026 | Price change | $769,000-3.8%$340/sqft |
Source: GSMLS #4038143 Report a problem | ||
| 7/5/2026 | Listed for sale | $799,000+343.9%$353/sqft |
Source: GSMLS #4038143 Report a problem | ||
| 8/6/1997 | Sold | $180,000$80/sqft |
Source: Public Record Report a problem | ||
Public tax history
| Year | Property taxes | Tax assessment |
|---|---|---|
| 2026 | $15,973 +6.2% | $778,700 +8% |
| 2025 | $15,036 +9.7% | $720,800 +9.7% |
| 2024 | $13,711 +8.3% | $657,300 +11.8% |
| 2023 | $12,657 +10% | $587,900 +9.2% |
| 2022 | $11,505 | $538,500 +9.9% |
| 2021 | -- | $490,000 -0.3% |
| 2020 | $11,491 +6.6% | $491,500 +2.8% |
| 2019 | $10,781 | $478,000 +7.2% |
| 2018 | $10,781 +8.4% | $445,700 +7.3% |
| 2017 | $9,951 -1% | $415,300 +0.8% |
| 2016 | $10,051 -1.3% | $412,200 -2.2% |
| 2015 | $10,186 +2.6% | $421,600 -3.4% |
| 2014 | $9,929 +1.7% | $436,400 -1% |
| 2013 | $9,766 +1.6% | $440,900 |
| 2012 | $9,616 -5.1% | $440,900 |
| 2011 | $10,136 +2.7% | $440,900 +35.3% |
| 2010 | $9,872 +0.5% | $325,800 |
| 2009 | $9,823 | $325,800 |
| 2008 | -- | $325,800 |
| 2004 | $8,165 | $325,800 |
| 2003 | -- | $325,800 +23.1% |
| 2002 | -- | $264,700 +20% |
| 2001 | -- | $220,500 |
Find assessor info on the county website
Monthly payment
Est. payment
Payment breakdown
Explore the cost of this home by adjusting the details. Changes won't be saved.Climate risks
Neighborhood: 08844
Nearby schools
Schools provided by the listing agent
- Elementary: Auten
- Middle: Triangle
- High: Hillsboro
Source: GSMLS. This data may not be complete. We recommend contacting the local school district to confirm school assignments for this home.
- $743,300-- bd-- ba1.9k sqft106 Mitchell Close, Hillsborough, NJ 08844Off Market
- $758,3003 bd3 ba1.9k sqft104 Mitchell Close, Hillsborough, NJ 08844Off Market
- $---- bd-- ba-- sqft104 Mitchell Clos, Hillsborough, NJ 08844Off Market
- $812,800-- bd-- ba2.3k sqft101 Mitchell Close, Hillsborough, NJ 08844Off Market
Similar homes
- $969,9004 bd3 ba2.8k sqft22 Wesley Rd, Hillsborough Twp., NJ 08844For Sale
 MLS ID #4058246, Marie Decicco, Re/Max Instyle. GSMLS
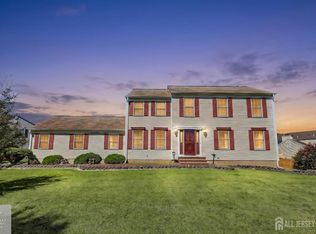
 - $779,9003 bd4 ba2.6k sqft7 Aspen Dr, Hillsborough Twp., NJ 08844For Sale
 MLS ID #4050938, Kushal Shah, Re/Max Instyle. GSMLS
 - $679,9994 bd3 ba2.1k sqft22 Ditmars Cir, Hillsborough, NJ 08844For Sale
 MLS ID #2704487R, PETER BOUTROS. All Jersey MLS
 - $869,0004 bd3 ba2.6k sqft3 Ivy Ln, Hillsborough Twp., NJ 08844For Sale
 MLS ID #4057329, Laura Pallay, Re/Max Instyle. GSMLS
 - $835,0004 bd3 ba2.7k sqft23 Amwell Rd, Hillsborough, NJ 08844For SaleMLS ID #2700844R, GEE KAY CHEUNG. All Jersey MLS
- $779,0004 bd3 ba2.4k sqft232 Dawes Rd, North Brunswick, NJ 08902For SaleMLS ID #2705642R, SUZANNE PECORA. All Jersey MLS
- $799,0005 bd3 ba2.1k sqft62 Macafee Rd, Somerset, NJ 08873For SaleMLS ID #2704910R, PETER MANFREDO. All Jersey MLS
- $749,0483 bd3 ba1.9k sqft48 Plantation Rd, White House Station, NJ 08889For SaleMLS ID #2705053R, ROBIN H. ERVIN. All Jersey MLS
