Welcome to this beautifully maintained and thoughtfully updated 4-bedroom, 4-bath Colonial, offering an exceptional indoor-outdoor lifestyle.A dramatic two-story foyer welcomes you into a sophisticated interior. The formal dining room flows into the beautifully remodeled 2025 eat-in kitchen, featuring quartz countertops, an center island, upgraded stainless-steel appliances, and striking backsplash. The kitchen opens seamlessly to the spacious family room with fireplace, where abundant windows provide natural light and peaceful views of the lush backyard.Upstairs, the spacious primary suite offers a private retreat with a luxurious en-suite bath renovated in 2023. Three additional generously sized bedrooms share another beautifully renovated 2023 full bath.The finished basement adds valuable living space with a recreation area plus two separate rooms, and a full bath perfect for a media room, gym, playroom, guest space, or home office. An inviting in-ground pool, with a charming tree house adding to the appeal.An oversized side-entry two-car garage provides ample parking and storage. Additional updates include HVAC 2024 and pool liner and pump(2018)The location is equally impressive approximately 5 minutes to I-287 (Exit 10), 10"15 minutes to New Brunswick and Bound Brook train stations, and minutes to Route 18, major hospitals, Rutgers University, shopping, dining, and entertainment.
Active
Price increase: $99 (10/3)
$899,999
6 Fountain Dr, Franklin Twp., NJ 08873
4beds
2,326sqft
Single Family Residence
Built in 1995
0.35 Acres Lot
$885,900 Zestimate®
$387/sqft
$-- HOA
What's special
Charming tree houseSophisticated interiorInviting in-ground poolOversized side-entry two-car garageFormal dining roomCenter islandDramatic two-story foyer
- 3 days
- 1,135
- 83
Zillow last checked:
Listing updated:
Listed by:
Amjad Thariani 732-261-6552,
Century 21 Abrams & Associates
Source: GSMLS,MLS#: 4056661
Facts & features
Interior
Bedrooms & bathrooms
- Bedrooms: 4
- Bathrooms: 4
- Full bathrooms: 3
- 1/2 bathrooms: 1
Primary bedroom
- Description: 1st Floor, Full Bath
Bedroom 1
- Level: First
Bedroom 2
- Level: First
Bedroom 3
- Level: First
Bedroom 4
- Level: Ground
Primary bathroom
- Features: Stall Shower
Dining room
- Features: Formal Dining Room
Family room
- Level: Ground
Kitchen
- Features: Kitchen Island, Eat-in Kitchen, Separate Dining Area
- Level: Ground
Heating
- Forced Air, Natural Gas
Cooling
- Zoned
Appliances
- Included: Carbon Monoxide Detector, Gas Cooktop, Dishwasher, Dryer, Kitchen Exhaust Fan, Microwave, Refrigerator, Wall Oven(s) - Electric, Wall Oven(s) - Gas, Washer, Gas Water Heater
Features
- Entrance Foyer
- Flooring: Carpet, Laminate, Tile, Wood
- Windows: Blinds, Drapes
- Basement: Yes,Finished,Full,Sump Pump
- Number of fireplaces: 1
- Fireplace features: Family Room, Wood Burning
Interior area
- Total structure area: 2,326
- Total interior livable area: 2,326 sqft
Property
Parking
- Total spaces: 2
- Parking features: 2 Car Width, Asphalt
- Attached garage spaces: 2
Features
- Patio & porch: Deck
- Exterior features: Sidewalk
- Has private pool: Yes
- Pool features: Outdoor Pool, In Ground, Liner
- Has spa: Yes
- Spa features: Bath
- Fencing: Privacy
Lot
- Size: 0.35 Acres
- Dimensions: 100 x 154
- Features: Level, Wooded
Details
- Parcel number: 2708004680004000060000
Construction
Type & style
- Home type: SingleFamily
- Architectural style: Colonial
- Property subtype: Single Family Residence
Materials
- Brick, Vinyl Siding
- Roof: Asphalt Shingle
Condition
- Year built: 1995
Utilities & green energy
- Gas: Gas-Natural
- Sewer: Public Sewer
- Water: Public
- Utilities for property: Natural Gas Connected
Community & HOA
Community
- Security: Carbon Monoxide Detector
Location
- Region: Somerset
Financial & listing details
- Price per square foot: $387/sqft
- Tax assessed value: $800,600
- Annual tax amount: $13,922
- Date on market: 10/3/2026
- Ownership type: Fee Simple
Estimated market value
$885,900
$842,000 - $930,000
$4,322/mo
Price history
| Date | Event | Price |
|---|---|---|
| 10/3/2026 | Price change | $899,999+0%$387/sqft |
Source:  GSMLS #4056661 Report a problem GSMLS #4056661 Report a problem | ||
| 10/3/2026 | Listed for sale | $899,900+81.8%$387/sqft |
Source:  Bright MLS #NJSO2006146 Report a problem Bright MLS #NJSO2006146 Report a problem | ||
| 11/11/2016 | Sold | $495,000-3.9%$213/sqft |
Source: GSMLS #3312565 Report a problem | ||
| 6/6/2016 | Listed for sale | $515,000+51.4%$221/sqft |
Source: RE/MAX InStyle Realty #3312565 Report a problem | ||
| 1/15/2016 | Sold | $340,250+33925%$146/sqft |
Source: Public Record Report a problem | ||
| 12/14/2015 | Sold | $1,000-99.3% |
Source: Public Record Report a problem | ||
| 10/27/2015 | Price change | $150,000-70.7%$64/sqft |
Source: Auction.com Report a problem | ||
| 10/10/2015 | Listed for sale | -- |
Source: Auction.com Report a problem | ||
| 3/14/2012 | Listing removed | $2,950$1/sqft |
Source: RE/MAX Our Town #2919593 Report a problem | ||
| 2/25/2012 | Listed for rent | $2,950$1/sqft |
Source: RE/MAX Our Town #2919593 Report a problem | ||
| 7/7/2009 | Sold | $512,000-4.3%$220/sqft |
Source: Public Record Report a problem | ||
| 5/11/2004 | Sold | $534,950+30.8%$230/sqft |
Source: Public Record Report a problem | ||
| 1/15/2002 | Sold | $409,000+62%$176/sqft |
Source: Public Record Report a problem | ||
| 9/28/1995 | Sold | $252,500$109/sqft |
Source: Public Record Report a problem | ||
Public tax history
| Year | Property taxes | Tax assessment |
|---|---|---|
| 2026 | $13,922 -0.5% | $800,600 |
| 2025 | $13,994 +16.4% | $800,600 +16.4% |
| 2024 | $12,019 -2.4% | $687,600 +7.8% |
| 2023 | $12,312 +6.4% | $637,600 +11.4% |
| 2022 | $11,576 | $572,600 +9.6% |
| 2021 | -- | $522,600 +2% |
| 2020 | $11,800 +5.1% | $512,600 |
| 2019 | $11,225 | $512,600 +6.2% |
| 2018 | $11,225 -1.1% | $482,600 |
| 2017 | $11,346 -0.4% | $482,600 |
| 2016 | $11,390 +1.4% | $482,600 -1.1% |
| 2015 | $11,229 +1.8% | $487,800 |
| 2014 | $11,029 +1.2% | $487,800 |
| 2013 | $10,902 +4.1% | $487,800 -2% |
| 2012 | $10,474 +4.9% | $497,800 |
| 2011 | $9,986 +4.6% | $497,800 |
| 2010 | $9,549 -13.5% | $497,800 -3.2% |
| 2009 | $11,033 | $514,200 -9.1% |
| 2008 | -- | $565,500 |
| 2007 | -- | $565,500 |
| 2006 | -- | $565,500 +5.4% |
| 2005 | -- | $536,600 +11.7% |
| 2004 | $4,096 | $480,600 +12.3% |
| 2003 | -- | $428,000 +14.1% |
| 2002 | -- | $375,000 +14.1% |
| 2001 | -- | $328,700 |
Find assessor info on the county website
Monthly payment
Est. payment
Payment breakdown
Explore the cost of this home by adjusting the details. Changes won't be saved.Climate risks
Neighborhood: Franklin Center
Similar homes
- $939,0004 bd3 ba2.5k sqft133 Charles St, Franklin Twp., NJ 08873For Sale
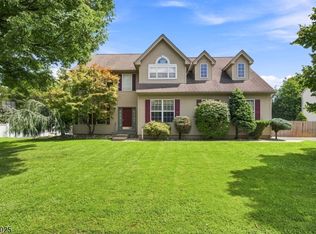 MLS ID #4048701, Sheila Miranda, Keller Williams Realty. GSMLS
 - $695,0004 bd3 ba2.2k sqft14 Tunnell Rd, Franklin Twp., NJ 08873For Sale
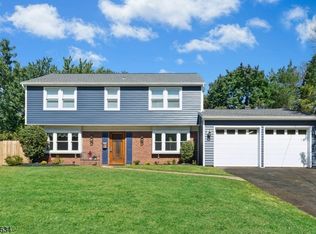 MLS ID #4053250, Christian Barber, Corcoran Sawyer Smith. GSMLS
 - $799,0005 bd3 ba2.1k sqft62 Macafee Rd, Somerset, NJ 08873For Sale

 MLS ID #2704910R, PETER MANFREDO. All Jersey MLS
 - $799,0003 bd3 ba2.5k sqft6 Delaware Crossing, Franklin Twp., NJ 08873For Sale
 MLS ID #4039968, Diane Ormsby, Keller Williams Greater Brunswick. GSMLS
 - $835,0004 bd3 ba2.7k sqft23 Amwell Rd, Hillsborough, NJ 08844For SaleMLS ID #2700844R, GEE KAY CHEUNG. All Jersey MLS
