Welcome to 6 Delaware Crossing, nestled in the highly desirable, gated 55+ community of Canal Walk. This beautiful, sun-drenched home features an inviting open floor plan and soaring ceilings that instantly elevate its appeal.The main level boasts a bright living room and a perfectly sized eat-in kitchen, complete with a center island ideal for meal prep and casual gatherings. For more formal occasions, the elegant dining room is ready to host a crowd. Relax in the cozy family room, centered around a beautiful fireplace, or retreat to the dedicated first-floor office. A convenient main-level laundry room adds to the home's effortless functionality.The luxurious first-floor primary suite serves as a private oasis, offering two spacious walk-in closets and a spa-like bath with a soaking tub and standalone shower. A bright sunroom extends just off the bedroom, providing the perfect space for morning coffee or quiet relaxation.Upstairs, a handsome staircase leads to a versatile second-story loft looking down over the main level. Directly off the loft, you'll find two generously sized bedrooms, a full bath, and abundant extra storage. Need even more space? The full basement makes storage or future customization easy. At Canal Walk, you aren't just buying a home you're investing in a premium lifestyle tailored for the most discerning buyers. The beautiful expansive 32,000 sq ft Club House boasts an Indoor Pool, Sauna, Hot Tub,Fitness Center, and much more!! Welcome Home!!!
Active
$799,000
6 Delaware Crossing, Franklin Twp., NJ 08873
3beds
2,507sqft
Single Family Residence
Built in 2007
7,405 Square Feet Lot
$794,000 Zestimate®
$319/sqft
$356/mo HOA
What's special
- 90 days
- 528
- 15
Zillow last checked:
Listing updated:
Listed by:
Diane Ormsby 908-647-1000,
Keller Williams Greater Brunswick
Source: GSMLS,MLS#: 4039968
Facts & features
Interior
Bedrooms & bathrooms
- Bedrooms: 3
- Bathrooms: 3
- Full bathrooms: 2
- 1/2 bathrooms: 1
Primary bedroom
- Description: 1st Floor, Full Bath, Other Room, Walk-In Closet
Bedroom 1
- Level: First
- Area: 221
- Dimensions: 17 x 13
Bedroom 2
- Level: Second
- Area: 150
- Dimensions: 15 x 10
Bedroom 3
- Level: Second
- Area: 143
- Dimensions: 13 x 11
Primary bathroom
- Features: Soaking Tub, Stall Shower
Dining room
- Features: Formal Dining Room
- Area: 132
- Dimensions: 12 x 11
Family room
- Level: First
- Area: 221
- Dimensions: 17 x 13
Kitchen
- Features: Kitchen Island, Eat-in Kitchen, Pantry, Separate Dining Area
- Level: First
- Area: 156
- Dimensions: 13 x 12
Living room
- Level: First
- Area: 169
- Dimensions: 13 x 13
Basement
- Features: Storage Room, Utility Room
Heating
- 1 Unit, Forced Air, Natural Gas
Cooling
- 1 Unit, Ceiling Fan(s), Central Air
Appliances
- Included: Carbon Monoxide Detector, Dishwasher, Disposal, Dryer, Microwave, Range/Oven-Gas, Refrigerator, Trash Compactor, Washer, Water Heater From Furnace, Gas Water Heater
- Laundry: Laundry Room
Features
- Loft, Sunroom, Breakfast
- Flooring: Laminate, Tile, Wood
- Doors: Storm Door(s)
- Windows: Blinds
- Basement: Yes,Full,Unfinished,Sump Pump
- Number of fireplaces: 1
- Fireplace features: Family Room, Gas
Interior area
- Total structure area: 2,507
- Total interior livable area: 2,507 sqft
Property
Parking
- Total spaces: 2
- Parking features: 2 Car Width, Asphalt, Driveway-Exclusive
- Garage spaces: 2
- Uncovered spaces: 2
Features
- Patio & porch: Deck, Open Porch(es)
- Exterior features: Sidewalk, Underground Lawn Sprinkler
- Has private pool: Yes
- Pool features: Association, Indoor Pool, Outdoor Pool
Lot
- Size: 7,405 Square Feet
- Dimensions: .1687 ACRES
- Features: Corner Lot
Details
- Parcel number: 2708005130029000110000
- Zoning description: Residential
Construction
Type & style
- Home type: SingleFamily
- Architectural style: Colonial
- Property subtype: Single Family Residence
Materials
- Stone, Vinyl Siding
- Roof: Asphalt Shingle
Condition
- Year built: 2007
Utilities & green energy
- Gas: Gas-Natural
- Sewer: Public Sewer
- Water: Public
- Utilities for property: Underground Utilities, Electricity Connected, Natural Gas Connected, Cable Available, Garbage Included
Community & HOA
Community
- Features: Sauna
- Security: Carbon Monoxide Detector
- Senior community: Yes
- Subdivision: Canal Walk
HOA
- Has HOA: Yes
- Services included: Maintenance-Common Area, Snow Removal, Trash
- HOA fee: $356 monthly
Location
- Region: Somerset
Financial & listing details
- Price per square foot: $319/sqft
- Tax assessed value: $752,200
- Annual tax amount: $12,915
- Date on market: 7/12/2026
- Exclusions: Personal Property
- Ownership type: Fee Simple
- Electric utility on property: Yes
Estimated market value
$794,000
$754,000 - $834,000
$3,821/mo
Price history
| Date | Event | Price |
|---|---|---|
| 7/12/2026 | Listed for sale | $799,000+40.8%$319/sqft |
Source:  GSMLS #4039968 Report a problem GSMLS #4039968 Report a problem | ||
| 4/4/2007 | Sold | $567,400$226/sqft |
Source: Public Record Report a problem | ||
Public tax history
| Year | Property taxes | Tax assessment |
|---|---|---|
| 2026 | $12,666 -2.4% | $752,200 +1.3% |
| 2025 | $12,982 +14.5% | $742,700 +14.5% |
| 2024 | $11,343 -3.3% | $648,900 +4.6% |
| 2023 | $11,730 +7% | $620,400 +18.1% |
| 2022 | $10,967 | $525,400 +3.8% |
| 2021 | -- | $506,400 |
| 2020 | $11,845 +2.5% | $506,400 -3.6% |
| 2019 | $11,561 | $525,400 +3.5% |
| 2018 | $11,561 +2.8% | $507,800 |
| 2017 | $11,242 +7.1% | $507,800 +3.9% |
| 2016 | $10,498 +1.5% | $488,800 +6.2% |
| 2015 | $10,346 +1.9% | $460,300 |
| 2014 | $10,157 +3.3% | $460,300 |
| 2013 | $9,831 -3.9% | $460,300 |
| 2012 | $10,234 +5% | $460,300 -7.6% |
| 2011 | $9,746 +3.6% | $498,300 |
| 2010 | $9,408 +4.5% | $498,300 -4.2% |
| 2009 | $9,000 | $520,100 +12.7% |
| 2008 | -- | $461,300 |
Find assessor info on the county website
Monthly payment
Est. payment
Payment breakdown
Explore the cost of this home by adjusting the details. Changes won't be saved.Climate risks
Neighborhood: 08873

Similar homes
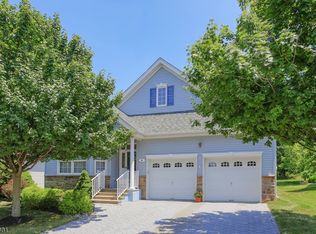
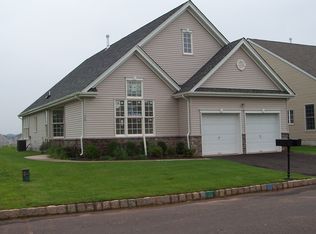
- $779,9994 bd3 ba2.6k sqft154 Dutton St, Somerset, NJ 08873For Sale

 MLS ID #2705767R, PRIYANK TRIVEDI. All Jersey MLS
 - $899,9994 bd4 ba2.3k sqft6 Fountain Dr, Franklin Twp., NJ 08873For Sale
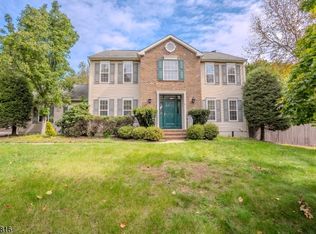 MLS ID #4056661, Amjad Thariani, Century 21 Abrams & Associates. GSMLS
 - $799,0005 bd3 ba2.1k sqft62 Macafee Rd, Somerset, NJ 08873For Sale
 MLS ID #2704910R, PETER MANFREDO. All Jersey MLS
 - $699,9994 bd4 ba2.4k sqft22 Summerall Rd, Franklin Twp., NJ 08873For Sale
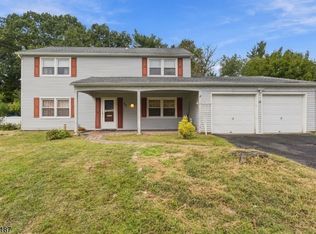 MLS ID #4056122, Jaime Luongo, Weichert Realtors. GSMLS
 - $990,0004 bd3 ba2.9k sqft4 Victoria Way, Kendall Park, NJ 08824For SaleMLS ID #2705732R, SEAN F. QUINN. All Jersey MLS
