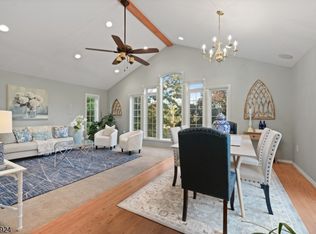
Not your typical bi-level! The front door opens directly onto the first level, with no stairs down and just one staircase leading upstairs to the main living space. Located in the Flagtown section of Hillsborough on 1.49 acres, this home offers a country feel with beautiful sunset views, a backyard overlooking Hillsborough Township-owned land and a semi-private road leading to 9th Street. Enjoy an in-ground pool with a newer liner and a stamped concrete patio with a propane firepit, perfect for relaxing or entertaining. The kitchen features maple Shaker-style cabinetry, under-cabinet lighting, granite countertops, KitchenAid stainless steel appliances and a pantry. A gas fireplace adds warmth, while premium wood-look laminate flooring throughout the home, recessed lighting, neutral paint and replacement windows complement the interior. Additional features include a septic system installed in 2022, a whole-house generator, two-zone heat and security system equipment. Conveniently located approximately 10 minutes from shopping in Branchburg or Hillsborough, minutes from the library, parks and schools, and approximately 15 minutes from Somerville Train Station and downtown Somerville.
Active
$725,000
11 Peters Terrace, Hillsborough Twp., NJ 08821
4beds
1,986sqft
Single Family Residence
Built in 1984
1.49 Acres Lot
$-- Zestimate®
$365/sqft
$-- HOA
What's special
Gas fireplace adds warmthRecessed lightingReplacement windowsNeutral paintKitchenaid stainless steel appliancesUnder-cabinet lightingGranite countertops
- 3 days
- 515
- 76
Zillow last checked:
Listing updated:
Listed by:
Melissa Jenkins 908-642-2222,
Re/Max Preferred Professionals
Source: GSMLS,MLS#: 4063301
Facts & features
Interior
Bedrooms & bathrooms
- Bedrooms: 4
- Bathrooms: 2
- Full bathrooms: 2
Bedroom 1
- Level: Second
- Area: 169
- Dimensions: 13 x 13
Bedroom 2
- Level: Second
- Area: 156
- Dimensions: 13 x 12
Bedroom 3
- Level: Second
- Area: 90
- Dimensions: 10 x 9
Bedroom 4
- Area: 120
- Dimensions: 12 x 10
Primary bathroom
- Features: Tub Shower
Dining room
- Features: Formal Dining Room
- Level: Second
- Area: 110
- Dimensions: 11 x 10
Family room
- Level: Second
- Area: 266
- Dimensions: 19 x 14
Kitchen
- Features: Eat-in Kitchen
- Level: Second
- Area: 99
- Dimensions: 11 x 9
Living room
- Level: First
- Area: 288
- Dimensions: 24 x 12
Heating
- 1 Unit, Baseboard - Hotwater, Zoned, Natural Gas
Cooling
- 1 Unit, Ceiling Fan(s), Central Air
Appliances
- Included: Carbon Monoxide Detector, Gas Cooktop, Dishwasher, Dryer, Generator-Built-In, Microwave, Range/Oven-Gas, Refrigerator, Trash Compactor, Washer, Wine Refrigerator, Gas Water Heater
- Laundry: Laundry Room
Features
- Utility Room
- Flooring: See Remarks, Tile
- Basement: None
- Number of fireplaces: 1
- Fireplace features: Gas, Living Room
Interior area
- Total structure area: 1,986
- Total interior livable area: 1,986 sqft
Property
Parking
- Total spaces: 4
- Parking features: 1 Car Width, Gravel
- Garage spaces: 2
- Uncovered spaces: 4
Features
- Levels: Bi-Level
- Has private pool: Yes
- Pool features: In Ground, Liner
- Fencing: Metal Fence
Lot
- Size: 1.49 Acres
- Dimensions: 1.4900
- Features: Level
Details
- Additional structures: Storage Shed
- Parcel number: 2710000130001000080004
- Other equipment: Generator-Built-In
Construction
Type & style
- Home type: SingleFamily
- Property subtype: Single Family Residence
Materials
- Brick, Vinyl Siding
- Roof: Asphalt Shingle
Condition
- Year built: 1984
Utilities & green energy
- Sewer: Septic Tank
- Water: Well
- Utilities for property: Electricity Connected, Cable Available, Garbage Extra Charge
Community & HOA
Community
- Security: Carbon Monoxide Detector
- Subdivision: Flagtown
Location
- Region: Hillsborough
Financial & listing details
- Price per square foot: $365/sqft
- Tax assessed value: $577,900
- Annual tax amount: $12,336
- Date on market: 11/6/2026
- Ownership type: Fee Simple
- Electric utility on property: Yes
Estimated market value
Not available
Estimated sales range
Not available
Not available
Price history
| Date | Event | Price |
|---|---|---|
| 11/6/2026 | Listed for sale | $725,000+25%$365/sqft |
Source:  GSMLS #4063301 Report a problem | ||
| 10/4/2022 | Sold | $580,000+5.5%$292/sqft |
Source: GSMLS #3806742 Report a problem | ||
| 9/20/2022 | Contingent | $549,900$277/sqft |
Source: GSMLS #3806742 Report a problem | ||
| 9/11/2022 | Listed for sale | $549,900+64.8%$277/sqft |
Source: GSMLS #3806742 Report a problem | ||
| 1/12/2022 | Sold | $333,750$168/sqft |
Source: Public Record Report a problem | ||
Public tax history
| Year | Property taxes | Tax assessment |
|---|---|---|
| 2026 | $12,336 +6.2% | $577,900 +3.8% |
| 2025 | $11,613 +8% | $556,700 +8% |
| 2024 | $10,753 +8.3% | $515,500 +11.7% |
| 2023 | $9,932 +5.2% | $461,300 +9.3% |
| 2022 | $9,444 | $422,100 +4.9% |
| 2021 | -- | $402,200 +2.3% |
| 2020 | $9,272 +5% | $393,000 +1.9% |
| 2019 | $8,834 | $385,700 +5.6% |
| 2018 | $8,834 +3.5% | $365,200 +1.4% |
| 2017 | $8,536 +0.5% | $360,300 +1.9% |
| 2016 | $8,497 -6.3% | $353,600 -0.8% |
| 2015 | $9,068 +2.8% | $356,400 -8.3% |
| 2014 | $8,823 +1.7% | $388,500 -0.8% |
| 2013 | $8,678 +29.9% | $391,800 +47% |
| 2004 | $6,681 | $266,600 |
| 2003 | -- | $266,600 +34.6% |
| 2002 | -- | $198,100 |
| 2001 | -- | $198,100 |
Find assessor info on the county website
Monthly payment
Est. payment
Payment breakdown
Explore the cost of this home by adjusting the details. Changes won't be saved.Climate risks
Neighborhood: 08844
Nearby schools
Schools provided by the listing agent
- Elementary: Woodfern
- Middle: Hillsboro
- High: Hillsboro
Source: GSMLS. This data may not be complete. We recommend contacting the local school district to confirm school assignments for this home.
Similar homes
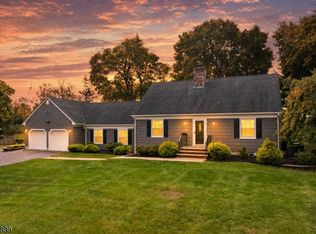
- $765,0004 bd2 ba2.7k sqft15 Partridge Rd, Hillsborough Twp., NJ 08844For Sale
 MLS ID #4063086, Laura Pallay, Re/Max Instyle. GSMLS
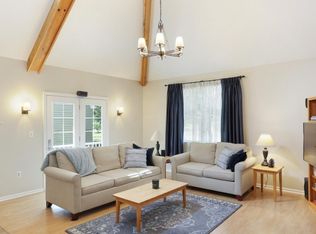
- $650,0003 bd2 ba2.1k sqft1274 Orchard Dr, Hillsborough Twp., NJ 08844For Sale
 MLS ID #4063195, Alex Monaco, Re/Max Instyle. GSMLS
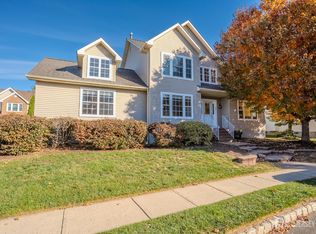
- $749,9003 bd3 ba2.2k sqft102 Mitchell Close, Hillsborough Twp., NJ 08844For Sale
 MLS ID #4053398, Patricia T. Isabella, Coldwell Banker Realty. GSMLS
- $749,9003 bd4 ba2k sqft50 Nostrand Rd, Hillsborough, NJ 08844For Sale
 MLS ID #2707151R, RICHARD J. ABRAMS. All Jersey MLS
- $749,9004 bd2 ba2.1k sqft540 Rolling Hills Rd, Bridgewater, NJ 08807For SaleMLS ID #2707103R, DEEPAK BANSAL. All Jersey MLS
- $995,0004 bd3 ba2.7k sqft6 Dogwood Hl, Warren, NJ 07059For SaleMLS ID #2707375R, KATHLEEN H. FARAH. All Jersey MLS
- $619,9003 bd3 ba2.2k sqft33 Princess Dr, North Brunswick, NJ 08902For SaleMLS ID #2707317R, ANDREW ZASTKO. All Jersey MLS
