Beautifully maintained 2-bed, 2-bath ranch-style townhome featuring an attached 1-car garage and a large unfinished basement ideal for storage, hobbies, or future finishing. The home offers luxury vinyl plank flooring throughout (2019) and a comfortable main-level layout with a kitchen, living room and dining room, filled with natural light and offering sliders to the back deck looking out the lovely green space. The sun filled kitchen includes modern appliances refrigerator, microwave, dishwasher, and stove all new in 2020. Recent improvements include new garage doors with remote (2020), thermal windows and sliding doors (2020) with a transferable lifetime warranty and new water heater (2020) all adding comfort and peace of mind. The HOA provides snow removal, trash collection, roof, siding, masonry, and deck repairs, keeping maintenance simple and predictable. Community amenities include a walking trail and playground. Fireplace and chimney as is with no known issues. Home is in great condition and priced for an "as is" and quick sale.
Active
$399,000
14 Manor Dr, Hillsborough Twp., NJ 08844
2beds
1,074sqft
Townhouse
Built in 1985
5,227 Square Feet Lot
$404,200 Zestimate®
$372/sqft
$420/mo HOA
What's special
Sun filled kitchenComfortable main-level layout
- 9 days
- 1,104
- 81
Likely to sell faster than
Zillow last checked:
Listing updated:
Listed by:
Roseann O Keefe 908-720-9205,
Nexthome Premier
Source: GSMLS,MLS#: 4063314
Facts & features
Interior
Bedrooms & bathrooms
- Bedrooms: 2
- Bathrooms: 2
- Full bathrooms: 2
Primary bedroom
- Description: 1st Floor, Full Bath, Walk-In Closet
Bedroom 1
- Level: First
- Area: 169
- Dimensions: 13 x 13
Bedroom 2
- Level: First
- Area: 110
- Dimensions: 11 x 10
Primary bathroom
- Features: Stall Shower
Dining room
- Features: Formal Dining Room
- Level: First
- Area: 90
- Dimensions: 10 x 9
Kitchen
- Features: Eat-in Kitchen, Pantry
- Level: First
- Area: 126
- Dimensions: 14 x 9
Living room
- Level: First
- Area: 224
- Dimensions: 16 x 14
Basement
- Features: Laundry Room, Storage Room, Utility Room
Heating
- 1 Unit, Forced Air, Natural Gas
Cooling
- 1 Unit, Central Air
Appliances
- Included: Dishwasher, Microwave, Range/Oven-Gas, Refrigerator, Gas Water Heater
- Laundry: In Basement
Features
- Storage
- Flooring: Vinyl-Linoleum
- Basement: Yes,Full,Unfinished,Sump Pump
- Number of fireplaces: 1
- Fireplace features: Wood Burning
- Common walls with other units/homes: End Unit
Interior area
- Total structure area: 1,074
- Total interior livable area: 1,074 sqft
Property
Parking
- Total spaces: 1
- Parking features: 1 Car Width, Asphalt, Attached Garage, Garage Door Opener
- Attached garage spaces: 1
Features
- Levels: One
- Stories: 1
- Patio & porch: Deck
- Exterior features: Sidewalk
Lot
- Size: 5,227 Square Feet
- Dimensions: 0.12
- Features: Level
Details
- Parcel number: 2710001780000000130031
Construction
Type & style
- Home type: Townhouse
- Architectural style: Ranch
- Property subtype: Townhouse
- Attached to another structure: Yes
Materials
- Wood Siding
- Roof: Asphalt Shingle
Condition
- Year built: 1985
Utilities & green energy
- Gas: Gas-Natural
- Sewer: Public Sewer
- Water: Public
- Utilities for property: Electricity Connected, Natural Gas Connected, Garbage Included
Community & HOA
Community
- Features: Jogging/Biking Path, Playground
- Subdivision: The Manors
HOA
- Has HOA: Yes
- Services included: Maintenance-Common Area, Maintenance Structure, Snow Removal, Trash
- HOA fee: $420 monthly
Location
- Region: Hillsborough
Financial & listing details
- Price per square foot: $372/sqft
- Tax assessed value: $414,900
- Annual tax amount: $8,578
- Date on market: 11/6/2026
- Ownership type: Fee Simple
- Electric utility on property: Yes
Estimated market value
$404,200
$384,000 - $424,000
$2,688/mo
Price history
| Date | Event | Price |
|---|---|---|
| 11/6/2026 | Listed for sale | $399,000-6.1%$372/sqft |
Source:  GSMLS #4063314 Report a problem | ||
| 1/31/2026 | Listing removed | $425,000$396/sqft |
Source:  NextHome #3998782 Report a problem | ||
| 12/5/2025 | Pending sale | $425,000$396/sqft |
Source: GSMLS #3998782 Report a problem | ||
| 11/20/2025 | Listed for sale | $425,000+77.2%$396/sqft |
Source: GSMLS #3998782 Report a problem | ||
| 10/3/2019 | Sold | $239,900$223/sqft |
Source: Public Record Report a problem | ||
Public tax history
| Year | Property taxes | Tax assessment |
|---|---|---|
| 2026 | $8,578 +6.2% | $414,900 +7.2% |
| 2025 | $8,075 +6.2% | $387,100 +6.2% |
| 2024 | $7,606 +8% | $364,600 +11.5% |
| 2023 | $7,040 +8.2% | $327,000 +10.6% |
| 2022 | $6,504 | $295,600 +6.7% |
| 2021 | -- | $277,000 +7.5% |
| 2020 | $5,604 +14.7% | $257,700 +5.8% |
| 2019 | $4,884 | $243,500 +3.9% |
| 2018 | $4,884 -6.4% | $234,300 +1.7% |
| 2017 | $5,218 +0.7% | $230,400 +1.7% |
| 2016 | $5,183 +1.9% | $226,500 -0.6% |
| 2015 | $5,088 -7.8% | $227,900 -0.3% |
| 2014 | $5,517 +1.7% | $228,700 -10.7% |
| 2013 | $5,423 +1.6% | $256,100 |
| 2012 | $5,336 +1% | $256,100 |
| 2011 | $5,281 +2.8% | $256,100 +44% |
| 2010 | $5,137 +0.5% | $177,800 |
| 2009 | $5,111 | $177,800 |
| 2008 | -- | $177,800 |
| 2004 | $4,206 | $177,800 |
| 2003 | -- | $177,800 |
| 2002 | -- | $177,800 +22.4% |
| 2001 | -- | $145,300 |
Find assessor info on the county website
Monthly payment
Est. payment
Payment breakdown
Explore the cost of this home by adjusting the details. Changes won't be saved.Climate risks
Neighborhood: 08844
Similar homes
- $349,9002 bd3 ba1.4k sqft4 Cardinal Ln APT 1, Hillsborough, NJ 08844For Sale
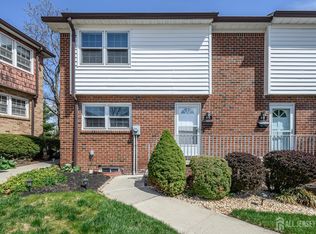
 MLS ID #2707776R, ROBERT DEKANSKI. All Jersey MLS
- $389,9002 bd3 ba1.3k sqft510 Auten Road 2A, Hillsborough Twp., NJ 08844For Sale
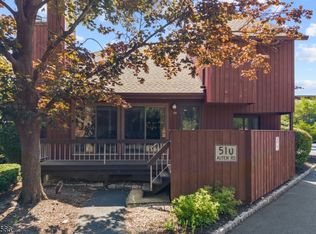 MLS ID #4042690, Robert Webb, Re/Max Supreme. GSMLS
- $425,0002 bd3 ba1.3k sqft251 Gemini Dr Unit 4A, Hillsborough, NJ 08844For Sale
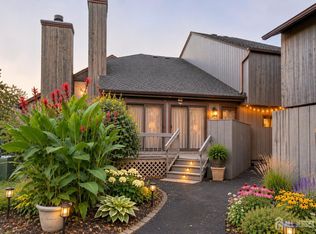 MLS ID #2707461R, JASON KUNZMAN. All Jersey MLS
- $375,0002 bd3 ba1.4k sqft921 Robin Rd, Hillsborough, NJ 08844For Sale
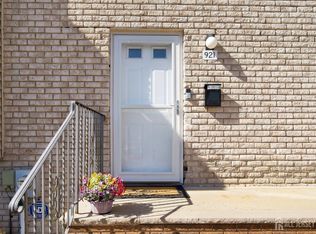 MLS ID #2704806R, NADIYAH MALBON. All Jersey MLS
- $335,0002 bd2 ba1k sqft3411 Richmond Ct Building 3411, Hillsborough, NJ 08844For Sale
 MLS ID #NJSO2006138, Rosemarie Johnson, Keller Williams Cornerstone Realty. Bright MLS
- $409,9002 bd3 ba1.4k sqft108 Copeley Way, North Brunswick, NJ 08902For SaleMLS ID #2707438R, JAYAKRISHNAN MANIYIL. All Jersey MLS
- $415,0003 bd3 ba1.3k sqft42 Bridington Ln, Somerset, NJ 08873For SaleMLS ID #2707551R, DONNA RODAS. All Jersey MLS
- $410,0002 bd3 ba1.4k sqft810 Plymouth Rd, North Brunswick, NJ 08902For SaleMLS ID #2617496R, TANVINI Y. GOGRI. All Jersey MLS
- $399,9992 bd2 ba1.1k sqft400 Keswick Dr #400, Piscataway, NJ 08854For SaleMLS ID #2705350R, ENGY SHEHATA. All Jersey MLS
