Welcome to this spacious, move-in-ready end-unit townhouse featuring the desirable larger ranch model! Enjoy a private, peaceful setting backing to a natural wooded area. Beautiful luxury laminate wood flooring flows throughout the home. The generous sunken living room features a wood-burning fireplace with a raised slate hearth, porcelain tile surround, and glass doors, creating a warm and inviting space for relaxing or entertaining. Notable improvements include replacement windows (2021), HVAC system (November 2021), and kitchen garden window (2025). Conveniently located near major highways, including Route 287 and the NJ Turnpike, with easy access to Rutgers University, New Brunswick's dining and cultural attractions, and shopping. A wonderful combination of comfort, privacy, and convenience!
Active
$445,000
418 Hawkshead Way, Franklin Twp., NJ 08873
2beds
1,250sqft
Townhouse
Built in 1986
3,484 Square Feet Lot
$442,900 Zestimate®
$356/sqft
$280/mo HOA
What's special
- 27 days
- 881
- 48
Zillow last checked:
Listing updated:
Listed by:
Sandra Slobodien 732-742-4192,
Re/Max Supreme
Source: GSMLS,MLS#: 4057678
Facts & features
Interior
Bedrooms & bathrooms
- Bedrooms: 2
- Bathrooms: 2
- Full bathrooms: 2
Primary bedroom
- Description: 1st Floor, Full Bath
Bedroom 1
- Level: First
- Area: 182
- Dimensions: 14 x 13
Bedroom 2
- Level: First
- Area: 120
- Dimensions: 10 x 12
Primary bathroom
- Features: Stall Shower
Dining room
- Level: First
- Area: 132
- Dimensions: 12 x 11
Kitchen
- Features: Eat-in Kitchen
- Level: First
- Area: 110
- Dimensions: 11 x 10
Living room
- Level: First
- Area: 288
- Dimensions: 18 x 16
Heating
- 1 Unit, Forced Air, Natural Gas
Cooling
- 1 Unit, Central Air
Appliances
- Included: Carbon Monoxide Detector, Dishwasher, Dryer, Microwave, Range/Oven-Gas, Refrigerator, Washer, Gas Water Heater
Features
- Flooring: Laminate, Stone, Tile, Vinyl-Linoleum
- Doors: Storm Door(s)
- Basement: None
- Number of fireplaces: 1
- Fireplace features: Living Room, Wood Burning
- Common walls with other units/homes: End Unit
Interior area
- Total structure area: 1,250
- Total interior livable area: 1,250 sqft
Property
Parking
- Total spaces: 1
- Parking features: 1 Car Width, Asphalt, Attached Garage
- Attached garage spaces: 1
Features
- Levels: One,One Floor Unit
- Stories: 1
- Patio & porch: Patio
- Exterior features: Tennis Court(s)
Lot
- Size: 3,484 Square Feet
- Dimensions: 48 x 74
- Features: Cul-De-Sac
Details
- Parcel number: 2708004170002004180000
Construction
Type & style
- Home type: Townhouse
- Architectural style: Ranch
- Property subtype: Townhouse
- Attached to another structure: Yes
Materials
- Vinyl Siding
- Roof: Asphalt Shingle
Condition
- Year built: 1986
Utilities & green energy
- Gas: Gas-Natural
- Sewer: Public Sewer
- Water: Public
- Utilities for property: Underground Utilities, Electricity Connected, Natural Gas Connected, Cable Available, Garbage Included
Community & HOA
Community
- Features: Playground, Tennis Court(s)
- Security: Carbon Monoxide Detector(s), Smoke Detector(s), Carbon Monoxide Detector
- Application fee: $560
- Subdivision: Carriage Homes
HOA
- Has HOA: Yes
- Services included: Maintenance-Common Area, Snow Removal, Trash
- HOA fee: $280 monthly
Location
- Region: Somerset
Financial & listing details
- Price per square foot: $356/sqft
- Tax assessed value: $420,000
- Annual tax amount: $6,956
- Date on market: 10/11/2026
- Ownership type: Fee Simple
- Electric utility on property: Yes
Estimated market value
$442,900
$421,000 - $465,000
$2,636/mo
Price history
| Date | Event | Price |
|---|---|---|
| 10/11/2026 | Listed for sale | $445,000+100%$356/sqft |
Source:  GSMLS #4057678 Report a problem | ||
| 2/19/2015 | Sold | $222,500-2.8%$178/sqft |
Source: GSMLS #3186430 Report a problem | ||
| 12/3/2014 | Listed for sale | $229,000-11.9%$183/sqft |
Source: Berkshire Hathaway HomeServices New Jersey Properties #3186430 Report a problem | ||
| 8/29/2014 | Listing removed | $260,000$208/sqft |
Source: Berkshire Hathaway HomeServices New Jersey Properties #3154927 Report a problem | ||
| 7/5/2014 | Listed for sale | $260,000+19.3%$208/sqft |
Source: Berkshire Hathaway HomeServices New Jersey Properties #3154927 Report a problem | ||
| 3/3/2003 | Sold | $218,000+53.5%$174/sqft |
Source: Public Record Report a problem | ||
| 12/10/1999 | Sold | $142,000$114/sqft |
Source: Public Record Report a problem | ||
Public tax history
| Year | Property taxes | Tax assessment |
|---|---|---|
| 2026 | $6,956 -0.5% | $420,000 +5% |
| 2025 | $6,992 +30.4% | $400,000 +30.4% |
| 2024 | $5,361 -3.2% | $306,700 +7% |
| 2023 | $5,536 -0.7% | $286,700 +13.9% |
| 2022 | $5,575 | $251,700 |
| 2021 | -- | $251,700 |
| 2020 | $5,564 +8.4% | $251,700 +4.1% |
| 2019 | $5,132 | $241,700 -0.9% |
| 2018 | $5,132 -4.1% | $244,000 +7.2% |
| 2017 | $5,351 +2.9% | $227,600 |
| 2016 | $5,198 -5% | $227,600 +2.2% |
| 2015 | $5,470 +1.8% | $222,600 -6.3% |
| 2014 | $5,372 +3.2% | $237,600 |
| 2013 | $5,203 +4.1% | $237,600 |
| 2012 | $4,999 +4.9% | $237,600 |
| 2011 | $4,766 +4.8% | $237,600 |
| 2010 | $4,550 -19.6% | $237,600 -3% |
| 2009 | $5,656 | $245,000 -15.5% |
| 2008 | -- | $289,900 |
| 2007 | -- | $289,900 |
| 2006 | -- | $289,900 +11.6% |
| 2005 | -- | $259,700 +15.7% |
| 2004 | $2,013 | $224,400 +3.5% |
| 2003 | -- | $216,800 +15.5% |
| 2002 | -- | $187,700 +17.9% |
| 2001 | -- | $159,200 |
Find assessor info on the county website
Monthly payment
Est. payment
Payment breakdown
Explore the cost of this home by adjusting the details. Changes won't be saved.Climate risks
Neighborhood: 08873
Nearby schools
Schools provided by the listing agent
- Elementary: Franklin
- Middle: Franklin
- High: Franklin
Source: GSMLS. This data may not be complete. We recommend contacting the local school district to confirm school assignments for this home.
Similar homes
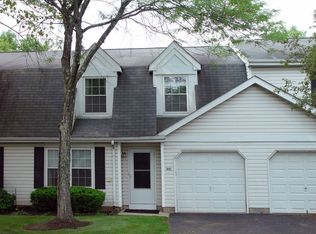
- $415,0002 bd2 ba1k sqft29 Avebury Pl, Franklin Twp., NJ 08873For Sale
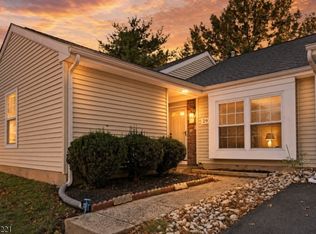 MLS ID #4057781, Alex Monaco, Re/Max Instyle. GSMLS
- $479,9003 bd1 ba1.1k sqft33 Sumner Ave, Somerset, NJ 08873For Sale
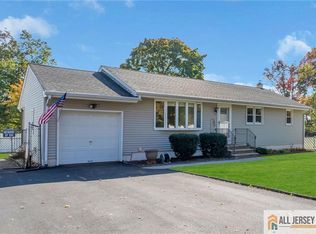
 MLS ID #2770869M, RANA BERNHARD. All Jersey MLS
- $425,0002 bd2 ba1.7k sqft6208 Westover Way BLDG 6000B #6208, Franklin Twp., NJ 08873For Sale
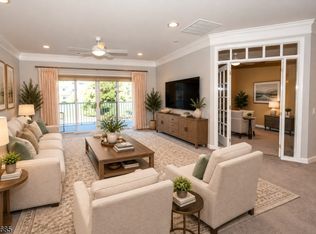 MLS ID #4060549, Martin Abramson, Coldwell Banker Realty. GSMLS
- $480,0002 bd2 ba1.7k sqft3303 Chesterwood Way, Franklin Twp., NJ 08873For Sale
 MLS ID #4061425, Patrice Farris, Coldwell Banker Realty. GSMLS
- $495,0003 bd3 ba1.7k sqft67 Albury Way, North Brunswick, NJ 08902For SaleMLS ID #2704629R, STACEY DIGRANDE. All Jersey MLS
- $485,0003 bd3 ba1.7k sqft3 Letts Ct, Sayreville, NJ 08872For SaleMLS ID #2706348R, ANDRIY STOROSHCHUK. All Jersey MLS
- $375,0002 bd3 ba1.4k sqft921 Robin Rd, Hillsborough, NJ 08844For SaleMLS ID #2704806R, NADIYAH MALBON. All Jersey MLS
