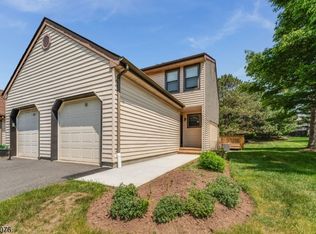
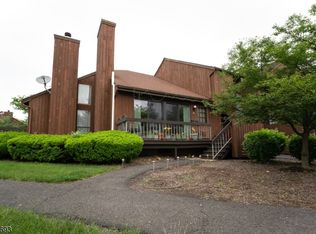
Welcome to 10 Hemlock Court, one of the largest townhome models in desirable Sun Ridge, offering approximately 1,740 sq. ft. of above-grade living space plus a finished lower level. This spacious 2-bedroom, 3.5-bath home features generous room sizes, abundant natural light, and flexible living space throughout.The main level offers an expansive living room with cathedral-style ceilings and skylights, a dining area, and an eat-in kitchen with ample cabinetry, breakfast-bar seating, and access to the rear deck. The deck provides a comfortable outdoor extension of the living space, with mature trees and landscaping creating a pleasant backdrop for relaxing, dining or entertaining outdoors. A powder room and direct-entry one-car garage complete the first floor.Upstairs, the oversized primary bedroom features a walk-in closet and private full bath. A second spacious bedroom, additional full bath, and second-floor laundry add convenience.The finished lower level includes a large recreation room, built-in bar area, full bath, and additional storage/utility space. Recent improvements include HVAC in 2026, roof in 2024, fresh interior paint, new carpeting, and updated front landscaping in 2026. Sun Ridge amenities include a pool, clubhouse, tennis courts, playground and jogging/biking paths.
Active
$424,900
10 Hemlock Ct, Raritan Twp., NJ 08822
2beds
1,740sqft
Townhouse
Built in 1988
2,178 Square Feet Lot
$430,900 Zestimate®
$244/sqft
$183/mo HOA
What's special
Finished lower levelDirect-entry one-car garageSecond spacious bedroomPowder roomAbundant natural lightFresh interior paintSecond-floor laundry
- 24 days
- 1,069
- 38
Likely to sell faster than
Zillow last checked:
Listing updated:
Listed by:
Michael Del Cioppo 908-777-0599,
Realty One Group Next Door
Source: GSMLS,MLS#: 4055052
Facts & features
Interior
Bedrooms & bathrooms
- Bedrooms: 2
- Bathrooms: 4
- Full bathrooms: 3
- 1/2 bathrooms: 1
Primary bedroom
- Description: Full Bath, Walk-In Closet
Bedroom 1
- Level: First
- Area: 240
- Dimensions: 16 x 15
Bedroom 2
- Level: First
- Area: 234
- Dimensions: 18 x 13
Bedroom 4
- Level: First
Dining room
- Features: Living/Dining Combo
- Level: Ground
- Area: 196
- Dimensions: 14 x 14
Kitchen
- Features: Eat-in Kitchen
- Area: 110
- Dimensions: 10 x 11
Living room
- Level: Ground
- Area: 210
- Dimensions: 14 x 15
Basement
- Features: Bath(s) Other, Rec Room, Utility Room
Heating
- 1 Unit, Forced Air, Natural Gas
Cooling
- 1 Unit, Central Air
Appliances
- Included: Dishwasher, Dryer, Range/Oven-Gas, Refrigerator, Washer, Gas Water Heater
- Laundry: Laundry Room, Level 1
Features
- Dry Bar, Breakfast, Rec Room, Utility Room, Foyer, Kitchen
- Flooring: Carpet, Tile, Vinyl-Linoleum
- Doors: Storm Door(s)
- Windows: Blinds, Skylight(s)
- Basement: Yes,Finished,Full
- Has fireplace: No
- Common walls with other units/homes: 2+ Common Walls,Townhouse-Interior
Interior area
- Total structure area: 1,740
- Total interior livable area: 1,740 sqft
Video & virtual tour
Property
Parking
- Total spaces: 1
- Parking features: 1 Car Width, Asphalt, Built-In Garage
- Attached garage spaces: 1
- Uncovered spaces: 1
Features
- Levels: Multi Floor Unit
- Patio & porch: Deck
- Exterior features: Sidewalk, Tennis Court(s)
- Has private pool: Yes
- Pool features: Association
Lot
- Size: 2,178 Square Feet
- Dimensions: .0505
Details
- Parcel number: 1921000720003000100000
Construction
Type & style
- Home type: Townhouse
- Property subtype: Townhouse
- Attached to another structure: Yes
Materials
- Vinyl Siding
- Roof: Asphalt Shingle
Condition
- Year built: 1988
Utilities & green energy
- Gas: Gas-Natural
- Sewer: Public Sewer
- Water: Public
- Utilities for property: Electricity Connected, Natural Gas Connected
Community & HOA
Community
- Features: Tennis Court(s)
- Security: Carbon Monoxide Detector(s), Smoke Detector(s)
- Application fee: $750
- Subdivision: Sun Ridge
HOA
- Has HOA: Yes
- Services included: Maintenance-Common Area, See Remarks, Snow Removal, Trash
- HOA fee: $183 monthly
Location
- Region: Flemington
Financial & listing details
- Price per square foot: $244/sqft
- Tax assessed value: $275,300
- Annual tax amount: $8,338
- Date on market: 9/25/2026
- Ownership type: Fee Simple
- Electric utility on property: Yes
Estimated market value
$430,900
$409,000 - $452,000
$3,124/mo
Price history
| Date | Event | Price |
|---|---|---|
| 9/25/2026 | Listed for sale | $424,900-2.3%$244/sqft |
Source:  GSMLS #4055052 Report a problem GSMLS #4055052 Report a problem | ||
| 9/19/2026 | Listing removed | $435,000$250/sqft |
Source: GSMLS #4039852 Report a problem | ||
| 7/31/2026 | Price change | $435,000-7.4%$250/sqft |
Source: GSMLS #4039852 Report a problem | ||
| 7/15/2026 | Listed for sale | $470,000+74.1%$270/sqft |
Source: GSMLS #4039852 Report a problem | ||
| 3/10/2015 | Listing removed | $270,000$155/sqft |
Source: Weichert Realtors #3197586 Report a problem | ||
| 2/12/2015 | Price change | $270,000-1.8%$155/sqft |
Source: Weichert Realtors #3197586 Report a problem | ||
| 11/12/2014 | Listed for sale | $275,000+85.8%$158/sqft |
Source: Weichert Realtors #3197586 Report a problem | ||
| 7/31/1996 | Sold | $148,000$85/sqft |
Source: Public Record Report a problem | ||
| 4/20/1995 | Sold | $148,000$85/sqft |
Source: Public Record Report a problem | ||
Public tax history
| Year | Property taxes | Tax assessment |
|---|---|---|
| 2026 | $8,339 +4.6% | $275,300 |
| 2025 | $7,975 | $275,300 |
| 2024 | $7,975 +6.4% | $275,300 |
| 2023 | $7,499 +3.9% | $275,300 |
| 2022 | $7,221 +2% | $275,300 |
| 2021 | $7,078 +2.1% | $275,300 |
| 2020 | $6,935 +1.2% | $275,300 |
| 2019 | $6,849 +1.6% | $275,300 |
| 2018 | $6,745 +1.8% | $275,300 |
| 2017 | $6,624 +2.6% | $275,300 |
| 2016 | $6,456 +1.3% | $275,300 |
| 2015 | $6,370 +0.1% | $275,300 |
| 2014 | $6,362 +1% | $275,300 |
| 2013 | $6,296 | $275,300 |
Find assessor info on the county website
Monthly payment
Est. payment
Payment breakdown
Explore the cost of this home by adjusting the details. Changes won't be saved.Climate risks
Neighborhood: Voorhees Corner
Nearby schools
Schools provided by the listing agent
- Middle: Jp Case Ms
- High: Hunterdon Cent
Source: GSMLS. This data may not be complete. We recommend contacting the local school district to confirm school assignments for this home.


Similar homes
- $435,0002 bd2 ba1k sqft130 Locust Ct, Raritan Twp., NJ 08822For Sale
 MLS ID #4029186, Susan Komorowski, Bhhs Fox & Roach. GSMLS
 - $399,9002 bd3 ba1.3k sqft510 Auten Rd 1A #1A, Hillsborough Twp., NJ 08844For Sale
 MLS ID #4022383, Dilip Luthra, Realty Mark Central. GSMLS
 - $445,0002 bd3 ba1.4k sqft1088 Schmidt Ln, North Brunswick, NJ 08902For Sale

 MLS ID #2705677R, JAYAKRISHNAN MANIYIL. All Jersey MLS
 - $399,0002 bd3 ba1.3k sqft3722 Bloomingdale Dr, Hillsborough Twp., NJ 08844For Sale
 MLS ID #4049460, Melissa Jenkins, Re/Max Preferred Professionals. GSMLS
 - $439,9002 bd3 ba1.4k sqft38 Cherrywood Dr, Somerset, NJ 08873For SaleMLS ID #2616034R, HEENABEN K. PATEL. All Jersey MLS
- $375,0002 bd3 ba1.4k sqft921 Robin Rd, Hillsborough, NJ 08844For SaleMLS ID #2704806R, NADIYAH MALBON. All Jersey MLS
- $389,9002 bd1 ba1.4k sqft367 Willowbrook Dr, North Brunswick, NJ 08902For SaleMLS ID #2705777R, JON KESSLER. All Jersey MLS
- $410,0003 bd3 ba1.6k sqft13 Heritage Ct, Ewing, NJ 08628For Sale
 MLS ID #NJME2079762, Mrs. Mikaela Arpino, NJ Real Estate Boutique, LLC. Bright MLS
 - $399,9002 bd2 ba1.4k sqft85 Almond Dr, Somerset, NJ 08873For SaleMLS ID #2618049R, JANE MUELLER. All Jersey MLS
- $375,0002 bd3 ba1.3k sqft52 Sycamore Ct, Lawrence Township, NJ 08648For SaleMLS ID #NJME2084722, Jan Weinberg, Weinberg Real Estate. Bright MLS
- $449,0002 bd3 ba1.1k sqft35 Clay St, North Brunswick, NJ 08902For SaleMLS ID #2703238R, SHARON HARMON. All Jersey MLS
- $329,9002 bd3 ba1.2k sqft30 Farm Road 4, Hillsborough, NJ 08844For SaleMLS ID #NJSO2006158, Deborah Vogel Brown, REMAX Welcome Home. Bright MLS
- $470,0002 bd3 ba1.6k sqft51 Aspen Dr, North Brunswick, NJ 08902For SaleMLS ID #2701450R, SHEILA NOVEMBRE. All Jersey MLS
