Welcome to 30-4 Farm Road, a lovingly maintained 2-story townhome nestled in the friendly, conveniently located community of Hillsborough Village in Hillsborough Twp one of Central Jersey's most sought-after communities. Step inside to a welcoming foyer featuring wide-plank LVP flooring, then head into the charming eat-in kitchen featuring quartz countertops, elongated upper cabinets that extend all the way to the ceiling, providing both style and ample storage, and a convenient pantry. Just beyond the kitchen, an open-concept combination family room and dining area creates an inviting space for everyday living and entertaining. Sliding glass doors fill the room with natural light, offering an easy connection to the outdoors, and a convenient half bath completes the main level. Upstairs, you'll find two exceptionally spacious bedrooms, each offering generous closet space. The full bath is conveniently situated between the bedrooms, while the primary suite offers the added luxury of a private half bath and access to its own private balcony, perfect for unwinding after a long day. The primary bedroom features a large walk-in closet outfitted with The Container Store's Elfa Closet System, making it easy to keep organized. The full basement is approximately 3/4 finished - imagine a comfortable den, home theater, playroom, exercise space, or whatever suits your lifestyle. Ideally situated with easy access to Rte 206, this home is close to shopping, dining, entertainment, and Bridgewater Commons Mall, making everyday errands and weekend outings a breeze. Seller is offering a comprehensive 1-year home warranty.
For sale
$329,900
30 Farm Road 4, Hillsborough, NJ 08844
2beds
1,290sqft
Townhouse
Built in 1977
-- sqft lot
$-- Zestimate®
$256/sqft
$509/mo HOA
What's special
Charming eat-in kitchenGenerous closet spaceTwo exceptionally spacious bedroomsAmple storageConvenient pantryWelcoming foyerWide-plank lvp flooring
- 5 days
- 214
- 18
Zillow last checked:
Listing updated:
Listed by:
Deborah Vogel Brown 609-213-6942,
REMAX Welcome Home
Source: Bright MLS,MLS#: NJSO2006158
Facts & features
Interior
Bedrooms & bathrooms
- Bedrooms: 2
- Bathrooms: 3
- Full bathrooms: 1
- 1/2 bathrooms: 2
- Main level bathrooms: 1
Rooms
- Room types: Dining Room, Kitchen, Family Room, Den, Basement, Foyer, Laundry
Basement
- Level: Lower
Den
- Level: Lower
Dining room
- Level: Main
Family room
- Level: Main
Foyer
- Level: Main
Kitchen
- Level: Main
Laundry
- Level: Lower
Heating
- Forced Air, Natural Gas
Cooling
- Central Air, Electric
Appliances
- Included: Gas Water Heater
- Laundry: In Basement, Laundry Room
Features
- Attic, Eat-in Kitchen, Pantry, Upgraded Countertops
- Basement: Partially Finished
- Has fireplace: No
Interior area
- Total structure area: 1,290
- Total interior livable area: 1,290 sqft
- Finished area above ground: 1,290
Property
Parking
- Parking features: Assigned, Parking Lot
- Details: Assigned Parking
Accessibility
- Accessibility features: None
Features
- Levels: Two
- Stories: 2
- Pool features: None
Details
- Additional structures: Above Grade
- Parcel number: 1000153 1900001C0301
- Zoning: PD
- Special conditions: Standard
Construction
Type & style
- Home type: Townhouse
- Architectural style: Traditional
- Property subtype: Townhouse
Materials
- Brick, Vinyl Siding
- Foundation: Block
Condition
- New construction: No
- Year built: 1977
Utilities & green energy
- Sewer: Public Sewer
- Water: Public
Community & HOA
Community
- Subdivision: Hillsborough Village
HOA
- Has HOA: Yes
- HOA fee: $509 monthly
- HOA name: HILLSBOROUGH VILLAGE CONDO ASSOCIATION
Location
- Region: Hillsborough
- Municipality: HILLSBOROUGH TWP
Financial & listing details
- Price per square foot: $256/sqft
- Tax assessed value: $358,600
- Annual tax amount: $7,945
- Date on market: 10/8/2026
- Listing agreement: Exclusive Right To Sell
- Listing terms: Conventional,Cash
- Inclusions: All Appliances, Light Fixtures, Blinds Where Exist, Window Treatments Where Exist
- Exclusions: Sellers Personal Property
- Ownership: Fee Simple
Estimated market value
Not available
Estimated sales range
Not available
Not available
Price history
| Date | Event | Price |
|---|---|---|
| 10/8/2026 | Listed for sale | $329,900$256/sqft |
Source:  Bright MLS #NJSO2006158 Report a problem Bright MLS #NJSO2006158 Report a problem | ||
Public tax history
Tax history is unavailable.
Monthly payment
Est. payment
Payment breakdown
Explore the cost of this home by adjusting the details. Changes won't be saved.Climate risks
Neighborhood: 08844
Nearby schools
Schools provided by the listing agent
- Elementary: Auten Road School
- Middle: Hillsborough
- High: Hillsborough H.s.
- District: Hillsborough Township Public Schools
Source: Bright MLS. This data may not be complete. We recommend contacting the local school district to confirm school assignments for this home.
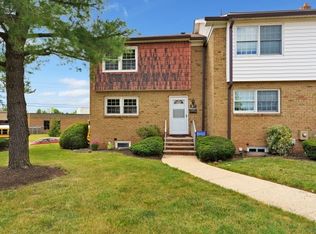
Similar homes
- $329,9002 bd3 ba1.2k sqft30-4 Farm Rd BLDG 30 #4, Hillsborough Twp., NJ 08844For Sale
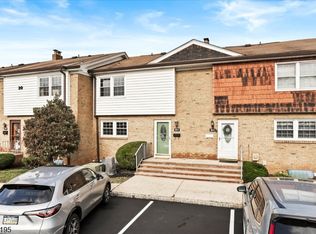 MLS ID #4057657, Deborah Vogel Brown, Re/Max Welcome Home. GSMLS
 - $340,0002 bd2 ba1k sqft3411 Richmond Ct Building 3411, Hillsborough, NJ 08844For Sale

 MLS ID #NJSO2006138, Rosemarie Johnson, Keller Williams Cornerstone Realty. Bright MLS
 - $375,0002 bd3 ba1.4k sqft921 Robin Rd, Hillsborough, NJ 08844For Sale
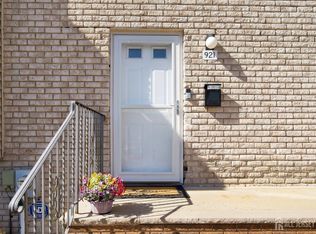
 MLS ID #2704806R, NADIYAH MALBON. All Jersey MLS
 - $375,0002 bd3 ba1.4k sqft4 Cardinal Ln APT 1, Hillsborough, NJ 08844For Sale
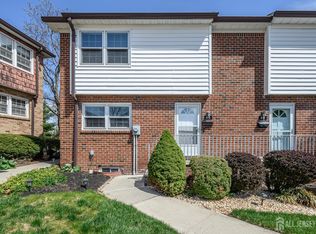 MLS ID #2613899R, ROBERT DEKANSKI. All Jersey MLS
 - $295,0002 bd2 ba1.1k sqft18 Deanna Dr APT 47, Hillsborough, NJ 08844For SaleMLS ID #2703508R, ROBERT DEKANSKI. All Jersey MLS
- $390,0002 bd3 ba1.3k sqft488 Auten Rd APT 2C, Hillsborough, NJ 08844For SaleMLS ID #2704168R, BERNARD N. CORBALIS. All Jersey MLS
- $289,9992 bd2 ba1.2k sqft808 Eves Dr Unit 1A, Hillsborough, NJ 08844For SaleMLS ID #2701605R, ZAHID KHAN. All Jersey MLS
- $445,0002 bd3 ba1.3k sqft3842 Bloomingdale Dr, Hillsborough, NJ 08844For SaleMLS ID #2770299M, RANA BERNHARD. All Jersey MLS
