Welcome to Mallard Court, a two-bedroom, two-full-bath home in the well sought out Hunter's Crossing community. Start your mornings on the spacious second-floor balcony overlooking a park-like setting. It feels miles away from everything, yet it sits in one of Hunterdon County's most commutable locations. With over 1,000 square feet, the layout feels open and comfortable, with skylights, a separate dining area, and in-unit laundry. No expense has been spared when maintaining this unit; updates completed between 2018 - 2025 include a remodeled kitchen and primary bathroom; new refrigerator, range, microwave, dishwasher, washer, and dryer; new windows throughout and a replacement front door; new AC condenser, hot water heater, and thermostat; and new carpet, blinds, and fresh paint throughout. Community amenities include an in-ground pool, tennis courts, and ample parking. Per association rules, dogs are not permitted. Buyers to verify all HOA rules, fees, and restrictions.
Under contract
$339,000
34 Mallard Court, Readington Twp., NJ 08887
2beds
1,096sqft
Townhouse
Built in 1985
-- sqft lot
$-- Zestimate®
$309/sqft
$370/mo HOA
What's special
Remodeled kitchenTwo-bedroom two-full-bath homeSeparate dining areaIn-unit laundryNew windows throughout
- 36 days
- 717
- 54
Likely to sell faster than
Zillow last checked:
Listing updated:
Listed by:
Lauren A. Bell 908-868-1926,
Exp Realty, Llc
Source: GSMLS,MLS#: 4056007
Facts & features
Interior
Bedrooms & bathrooms
- Bedrooms: 2
- Bathrooms: 2
- Full bathrooms: 2
Primary bedroom
- Description: Full Bath
Bedroom 1
- Level: Second
Bedroom 2
- Level: Second
Primary bathroom
- Features: Tub Shower
Dining room
- Features: Formal Dining Room
- Level: Second
Kitchen
- Features: Not Eat-In Kitchen, Separate Dining Area
- Level: Second
Living room
- Level: Second
Heating
- 1 Unit, Forced Air, Natural Gas
Cooling
- 1 Unit, Central Air
Appliances
- Included: Carbon Monoxide Detector, Dishwasher, Microwave, Range/Oven-Electric, Refrigerator, Self Cleaning Oven, Washer/Dryer Stacked, Gas Water Heater
- Laundry: Level 2
Features
- Flooring: Carpet, Tile, Vinyl-Linoleum
- Windows: Skylight(s)
- Basement: None
- Has fireplace: No
- Common walls with other units/homes: End Unit,Townhouse-End Unit
Interior area
- Total structure area: 1,096
- Total interior livable area: 1,096 sqft
Property
Parking
- Total spaces: 1
- Parking features: Additional Parking, Assigned, Parking Lot-Shared
- Uncovered spaces: 1
Features
- Levels: One
- Stories: 1
- Patio & porch: Deck
- Exterior features: Tennis Court(s)
- Has private pool: Yes
- Pool features: Outdoor Pool, Association
Details
- Parcel number: 1922000950000000120034
- Zoning description: RES
Construction
Type & style
- Home type: Townhouse
- Property subtype: Townhouse
- Attached to another structure: Yes
Materials
- Vinyl Siding
- Roof: Asphalt Shingle
Condition
- Year built: 1985
- Major remodel year: 2022
Utilities & green energy
- Gas: Gas-Natural
- Sewer: Public Sewer
- Water: Public
- Utilities for property: Electricity Connected, Natural Gas Connected, Garbage Included
Community & HOA
Community
- Features: Clubhouse, Tennis Court(s)
- Security: Carbon Monoxide Detector
- Subdivision: Hunter's Crossing
HOA
- Has HOA: Yes
- Services included: Maintenance-Common Area, Maintenance Structure, Snow Removal, Trash, Water
- HOA fee: $370 monthly
Location
- Region: Three Bridges
Financial & listing details
- Price per square foot: $309/sqft
- Tax assessed value: $178,200
- Annual tax amount: $4,986
- Date on market: 9/30/2026
- Ownership type: Fee Simple
- Electric utility on property: Yes
Estimated market value
Not available
Estimated sales range
Not available
Not available
Price history
| Date | Event | Price |
|---|---|---|
| 10/19/2026 | Pending sale | $339,000$309/sqft |
Source:  GSMLS #4056007 Report a problem | ||
| 9/30/2026 | Listed for sale | $339,000+32.9%$309/sqft |
Source: GSMLS #4056007 Report a problem | ||
| 6/7/2022 | Listing removed | -- |
Source: Owner Report a problem | ||
| 5/13/2022 | Listed for sale | $255,000+34.2%$233/sqft |
Source: Owner Report a problem | ||
| 3/24/2021 | Listing removed | -- |
Source: Owner Report a problem | ||
| 8/21/2019 | Listing removed | $1,750$2/sqft |
Source: Owner Report a problem | ||
| 8/12/2019 | Listed for rent | $1,750$2/sqft |
Source: Owner Report a problem | ||
| 6/7/2018 | Listing removed | $1,750$2/sqft |
Source: Owner Report a problem | ||
| 5/24/2018 | Listed for rent | $1,750$2/sqft |
Source: Owner Report a problem | ||
| 11/6/2017 | Sold | $190,000-2.6%$173/sqft |
Source: GSMLS #3410611 Report a problem | ||
| 8/11/2017 | Listed for sale | $195,000+1.5%$178/sqft |
Source: Coldwell Banker Residential Brokerage - Clinton Office #3410611 Report a problem | ||
| 11/10/2009 | Sold | $192,200$175/sqft |
Source: Public Record Report a problem | ||
Public tax history
| Year | Property taxes | Tax assessment |
|---|---|---|
| 2026 | $4,986 +6.8% | $178,200 |
| 2025 | $4,671 | $178,200 |
| 2024 | $4,671 +14.1% | $178,200 |
| 2023 | $4,093 -6.1% | $178,200 |
| 2022 | $4,361 +6.5% | $178,200 |
| 2021 | $4,093 +1.9% | $178,200 +32.4% |
| 2020 | $4,015 +1.6% | $134,600 |
| 2019 | $3,952 +2.4% | $134,600 |
| 2018 | $3,860 +2.4% | $134,600 |
| 2017 | $3,769 +1.6% | $134,600 |
| 2016 | $3,708 +1.2% | $134,600 |
| 2015 | $3,662 -0.3% | $134,600 |
| 2014 | $3,673 +2.3% | $134,600 |
| 2013 | $3,591 -15.8% | $134,600 |
| 2012 | $4,266 +2.6% | $134,600 -15.7% |
| 2011 | $4,156 +3.3% | $159,600 |
| 2009 | $4,024 +1.2% | $159,600 |
| 2008 | $3,974 +4.6% | $159,600 |
| 2007 | $3,798 | $159,600 |
| 2006 | -- | $159,600 |
| 2005 | -- | $159,600 |
| 2004 | -- | $159,600 |
| 2003 | -- | $159,600 +47.5% |
| 2002 | -- | $108,200 |
| 2001 | -- | $108,200 |
Find assessor info on the county website
Monthly payment
Est. payment
Payment breakdown
Explore the cost of this home by adjusting the details. Changes won't be saved.Climate risks
Neighborhood: 08887
Nearby schools
Schools provided by the listing agent
- High: Huntcentrl
Source: GSMLS. This data may not be complete. We recommend contacting the local school district to confirm school assignments for this home.


Similar homes
- $340,0002 bd2 ba1k sqft3411 Richmond Ct Building 3411, Hillsborough, NJ 08844For Sale

 MLS ID #NJSO2006138, Rosemarie Johnson, Keller Williams Cornerstone Realty. Bright MLS
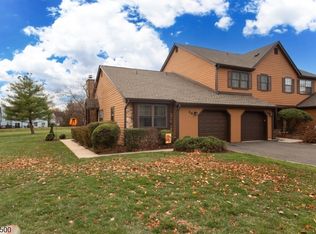
- $399,0002 bd2 ba1k sqft14 Manor Dr, Hillsborough Twp., NJ 08844For Sale
 MLS ID #4063314, Roseann O Keefe, Nexthome Premier. GSMLS
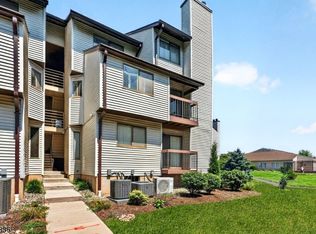
- $340,0002 bd2 ba1k sqft3411 Richmond Ct, Hillsborough Twp., NJ 08844For Sale
 MLS ID #4045832, Rosemarie Johnson, Keller Williams Cornerstone. GSMLS
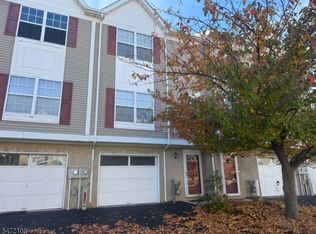
- $425,0002 bd3 ba1.3k sqft419 GEORGE WILSON BOULEVARD, Flemington Boro, NJ 08822For Sale
 MLS ID #4062784, Mary Ann Nelson, Coldwell Banker Realty. GSMLS
- $375,0002 bd3 ba1.4k sqft921 Robin Rd, Hillsborough, NJ 08844For Sale
 MLS ID #2704806R, NADIYAH MALBON. All Jersey MLS
- $425,0002 bd3 ba1.3k sqft251 Gemini Dr Unit 4A, Hillsborough, NJ 08844For SaleMLS ID #2707461R, JASON KUNZMAN. All Jersey MLS
- $355,0002 bd2 ba1k sqft10 Starlight Ct, New Brunswick, NJ 08901For SaleMLS ID #2705856R, SUSAN MARCRIE. All Jersey MLS
- $325,0002 bd2 ba1k sqft129 Fulton Ct, New Brunswick, NJ 08901For SaleMLS ID #2705577R, ROBERT YOSON. All Jersey MLS
- $370,0002 bd2 ba1k sqft57 Renaissance Ln, New Brunswick, NJ 08901For SaleMLS ID #2705800R, MAHBUBUL KARIM. All Jersey MLS
- $354,9002 bd2 ba1.5k sqft732 Edpas Rd, New Brunswick, NJ 08901For SaleMLS ID #2705590R, LUIS TORO. All Jersey MLS
