Fresh, Bright & Move-in Ready! Welcome home to this inviting 3rd floor, 2-bedroom, 2-bath end unit condominium offering comfort, style, and easy living. Wood floors flow throughout the main living areas, while the entire unit has been freshly painted in a clean, neutral palette. Brand-new carpeting in both bedrooms adds warmth and comfort. Sliding doors from the Living Room lead to the covered balcony, where you can enjoy your morning coffee or unwind at the end of the day in a very private setting. There is ample closet space, including a convenient storage closet on the balcony. The HVAC system was replaced in 2025, providing great peace of mind! The kitchen features maple cabinets, including a pantry cabinet, granite counters and stainless appliances. The Primary Bedroom, with lots of natural light, features a spacious walk-in closet and en-suite bath. The 2nd Bedroom, with full bath next to it, is away from the Primary Bedroom, offering convenience and privacy. The roof was replaced in 2024. One assigned parking space and additional guest parking add to the overall appeal of this property. Ideally situated with easy access to major highways, shopping, restaurants and recreation! With it's fresh updates, inviting layout, and low-maintenance lifestyle, this condo is ready for you to call home!
Active
$395,000
1233 King Ct, Green Brook Twp., NJ 08812
2beds
1,173sqft
Townhouse
Built in 1998
-- sqft lot
$-- Zestimate®
$337/sqft
$339/mo HOA
What's special
- 1 day
- 104
- 6
Zillow last checked:
Listing updated:
Listed by:
Debra Ann Meckbach 908-202-6081,
Coldwell Banker Realty
Source: GSMLS,MLS#: 4050316
Facts & features
Interior
Bedrooms & bathrooms
- Bedrooms: 2
- Bathrooms: 2
- Full bathrooms: 2
Primary bedroom
- Description: Walk-In Closet
Bedroom 1
- Level: Third
- Area: 224
- Dimensions: 16 x 14
Bedroom 2
- Level: Third
- Area: 143
- Dimensions: 13 x 11
Primary bathroom
- Features: Stall Shower
Dining room
- Level: Third
- Area: 143
- Dimensions: 13 x 11
Kitchen
- Features: Not Eat-In Kitchen
- Level: Third
- Area: 77
- Dimensions: 11 x 7
Living room
- Level: Third
- Area: 238
- Dimensions: 17 x 14
Heating
- 1 Unit, Forced Air, Natural Gas
Cooling
- 1 Unit, Ceiling Fan(s), Central Air
Appliances
- Included: Dishwasher, Dryer, Microwave, Range/Oven-Gas, Refrigerator, Washer, Gas Water Heater
- Laundry: Level 3
Features
- Flooring: Carpet, Tile, Wood
- Windows: Blinds
- Basement: None
- Has fireplace: No
- Common walls with other units/homes: End Unit
Interior area
- Total structure area: 1,173
- Total interior livable area: 1,173 sqft
Video & virtual tour
Property
Parking
- Total spaces: 1
- Parking features: Additional Parking, Assigned
- Uncovered spaces: 1
Features
- Levels: One,One Floor Unit
- Stories: 1
- Patio & porch: Open Porch(es)
- Exterior features: Curbs, Sidewalk
Details
- Parcel number: 2709001010004000010000C1233
Construction
Type & style
- Home type: Townhouse
- Property subtype: Townhouse
- Attached to another structure: Yes
Materials
- Vinyl Siding
- Roof: Asphalt Shingle
Condition
- Year built: 1998
Utilities & green energy
- Sewer: Public Sewer
- Water: Public
- Utilities for property: Underground Utilities, Fiber Optic Available, Garbage Included
Community & HOA
Community
- Application fee: $2,373
- Subdivision: The Woods At King George
HOA
- Has HOA: Yes
- Services included: Maintenance-Common Area, Maintenance Structure, Snow Removal, Trash
- HOA fee: $339 monthly
Location
- Region: Dunellen
Financial & listing details
- Price per square foot: $337/sqft
- Tax assessed value: $411,500
- Annual tax amount: $7,930
- Date on market: 9/4/2026
- Ownership type: Condominium
Estimated market value
Not available
Estimated sales range
Not available
Not available
Price history
| Date | Event | Price |
|---|---|---|
| 9/4/2026 | Listed for sale | $395,000$337/sqft |
Source:  GSMLS #4050316 Report a problem GSMLS #4050316 Report a problem | ||
Public tax history
Tax history is unavailable.
Monthly payment
Est. payment
Payment breakdown
Explore the cost of this home by adjusting the details. Changes won't be saved.Climate risks
Neighborhood: 08812
Similar homes
- $471,0002 bd3 ba1.2k sqft124 Wallace Ct #701, Green Brook Twp., NJ 08812For Sale
 MLS ID #4045785, Pradyumna Patel, Realtymark Select. GSMLS
 - $400,0002 bd3 ba1.1k sqft11 Canterbury Cir, Somerset, NJ 08873For Sale

 MLS ID #2770434M, KATHLEEN FROELICH. All Jersey MLS
 - $429,9002 bd2 ba840 sqft116 Giles Ave, Middlesex, NJ 08846For Sale
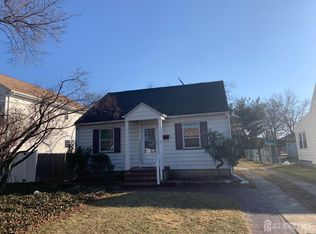 MLS ID #2703031R, RUSSELL WILLIAMS. All Jersey MLS
 - $399,9992 bd2 ba1.1k sqft349 Lancaster Ct, Piscataway, NJ 08854For Sale
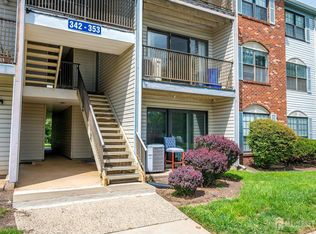 MLS ID #2703852R, SARANG W. SEWATKAR. All Jersey MLS
 - $415,0002 bd2 ba1k sqft86 Wilton Ave NE #403, Middlesex, NJ 08846For SaleMLS ID #2770100M, PATRICIA G. CARROLL. All Jersey MLS
- $450,0002 bd2 ba1.5k sqft432 Tower Blvd, Piscataway, NJ 08854For SaleMLS ID #2703755R, HUIFEN CHEN. All Jersey MLS
- $417,0002 bd2 ba1.2k sqft189 Bexley Ln, Piscataway, NJ 08854For SaleMLS ID #2701283R, POOJA BAJAJ. All Jersey MLS
- $394,0002 bd2 ba1.1k sqft400 Lancaster Ct, Piscataway, NJ 08854For SaleMLS ID #2615093R, ASHA DAVE. All Jersey MLS
- $474,9003 bd2 ba840 sqft108 Greenlawn Ave, Middlesex, NJ 08846For SaleMLS ID #2702030R, DANA PERONE. All Jersey MLS
- $415,0002 bd2 ba1.4k sqft85 Almond Dr, Somerset, NJ 08873For SaleMLS ID #2618049R, JANE MUELLER. All Jersey MLS
- $419,0002 bd2 ba1.5k sqft189 Sunshine Dr, Piscataway, NJ 08854For SaleMLS ID #2701175R, SUJATHA BHASKARA. All Jersey MLS
- $424,9002 bd1 ba844 sqft2 Orchid Pl, Middlesex, NJ 08846For SaleMLS ID #2702540R, KAREN A. ETTERE. All Jersey MLS
- $499,9003 bd2 ba1.2k sqft625 2nd St, Dunellen, NJ 08812For SaleMLS ID #2701780R, DAWN M. COLICCHIO. All Jersey MLS
- $445,0002 bd3 ba1.4k sqft38 Cherrywood Dr, Somerset, NJ 08873For SaleMLS ID #2616034R, HEENABEN K. PATEL. All Jersey MLS
- $449,0003 bd3 ba1.2k sqft303 Stephenson Ave, Middlesex, NJ 08846For SaleMLS ID #2616590R, RHEA B. GOLDSMITH. All Jersey MLS
- $589,0003 bd3 ba1.7k sqft122 Benart Pl, Middlesex, NJ 08846For SaleMLS ID #2770429M, ANTHONY J. GONZALEZ. All Jersey MLS
