Pride in ownership here in this well maintained home situated in a desirable, quiet neighborhood. The kitchen features cherry soft-close cabinetry, granite countertops, stainless steel appliances, recessed lighting, and stylish tile flooring with a matching backsplash. A sliding glass door leads to a spacious outdoor deck overlooking a level backyard with a paver patioperfect for entertaining. The kitchen flows seamlessly into the inviting dining and living areas, complete with vaulted ceilings and low-maintenance wood-style tile flooring. A cozy family room off the garage offers direct outdoor access through its own sliding glass door. Upstairs, you will find three bedrooms boasting newly refinished hardwood floors, alongside stunningly updated bathrooms. Finished with custom moldings and a neutral color palette throughout, this home also offers major recent upgradesincluding a new electrical panel, hot water heater, roof, and exterior stonework all completed within the last few years. Conveniently located just minutes from I-287, shopping, dining, parks, and approximately seven minutes from the Dunellen train station. Move-in ready unpack and enjoy!
Under contract
$589,000
122 Benart Pl, Middlesex, NJ 08846
3beds
1,730sqft
Single Family Residence
Built in 1960
7,400 Square Feet Lot
$654,100 Zestimate®
$340/sqft
$-- HOA
What's special
Vaulted ceilingsRecessed lightingStunningly updated bathroomsCustom moldingsStylish tile flooringLow-maintenance wood-style tile flooringStainless steel appliances
- 29 days
- 1,487
- 120
Likely to sell faster than
Zillow last checked:
Listing updated:
Listed by:
ANTHONY J. GONZALEZ 908-565-0457,
REDFIN CORPORATION
Source: All Jersey MLS,MLS#: 2770429M
Facts & features
Interior
Bedrooms & bathrooms
- Bedrooms: 3
- Bathrooms: 3
- Full bathrooms: 2
- 1/2 bathrooms: 1
Primary bedroom
- Area: 165
- Dimensions: 15 x 11
Bedroom 2
- Area: 100
- Dimensions: 10 x 10
Bedroom 3
- Area: 156
- Dimensions: 12 x 13
Dining room
- Area: 121
- Dimensions: 11 x 11
Family room
- Area: 208
- Length: 13
Kitchen
- Features: Eat-in Kitchen
- Area: 132
- Dimensions: 12 x 11
Living room
- Area: 250
- Dimensions: 25 x 10
Basement
- Area: 0
Heating
- Forced Air
Cooling
- Central Air
Appliances
- Included: Dishwasher, Dryer, Gas Range/Oven, Microwave, Refrigerator, Washer, Gas Water Heater
Features
- Vaulted Ceiling(s), Family Room, Entrance Foyer, Kitchen, Laundry Room, Bath Half, Dining Room, Living Room, 3 Bedrooms, Bath Main, Bath Second
- Flooring: Ceramic Tile, Wood
- Basement: Recreation Room
- Has fireplace: No
Interior area
- Total structure area: 1,730
- Total interior livable area: 1,730 sqft
Property
Parking
- Total spaces: 1
- Parking features: 2 Car Width, Attached
- Attached garage spaces: 1
- Has uncovered spaces: Yes
Features
- Levels: Two, Multi/Split
- Stories: 2
- Pool features: None
Lot
- Size: 7,400 Square Feet
- Features: Corner Lot
Details
- Parcel number: 1000373000000006
- Zoning: R-75
Construction
Type & style
- Home type: SingleFamily
- Architectural style: Split Level
- Property subtype: Single Family Residence
Materials
- Roof: Asphalt
Condition
- Year built: 1960
Utilities & green energy
- Gas: Natural Gas
- Sewer: Public Sewer
- Water: Public
- Utilities for property: Underground Utilities
Community & HOA
Location
- Region: Middlesex
Financial & listing details
- Price per square foot: $340/sqft
- Tax assessed value: $546,200
- Annual tax amount: $11,579
- Date on market: 9/3/2026
- Ownership: Fee Simple
Estimated market value
$654,100
$621,000 - $693,000
$3,723/mo
Price history
| Date | Event | Price |
|---|---|---|
| 9/16/2026 | Contingent | $589,000$340/sqft |
Source:  All Jersey MLS #2770429M Report a problem All Jersey MLS #2770429M Report a problem | ||
| 9/3/2026 | Listed for sale | $589,000+57.1%$340/sqft |
Source: All Jersey MLS #2770429M Report a problem | ||
| 6/30/2017 | Sold | $375,000+2.7%$217/sqft |
Source:  GSMLS #3387306 Report a problem GSMLS #3387306 Report a problem | ||
| 5/12/2017 | Listed for sale | $365,000+7%$211/sqft |
Source: KELLER WILLIAMS TOWNE SQUARE REAL #3387306 Report a problem | ||
| 9/12/2014 | Sold | $341,000+0.3%$197/sqft |
Source: GSMLS #3139601 Report a problem | ||
| 6/21/2014 | Price change | $339,900-2.9%$196/sqft |
Source: CENTURY 21 Van Syckel ~ Golden Post #3139601 Report a problem | ||
| 5/8/2014 | Listed for sale | $349,900+62.7%$202/sqft |
Source: CENTURY 21 Van Syckel ~ Golden Post #3139601 Report a problem | ||
| 12/19/2013 | Sold | $215,000-8.5%$124/sqft |
Source: GSMLS #3102002 Report a problem | ||
| 11/26/2013 | Listed for sale | $235,000$136/sqft |
Source: Century 21 Van Syckel ~ Golden Post #3102002 Report a problem | ||
Public tax history
| Year | Property taxes | Tax assessment |
|---|---|---|
| 2025 | $12,639 +17.9% | $546,200 +17.9% |
| 2024 | $10,723 +5% | $463,400 |
| 2023 | $10,209 +5.7% | $463,400 +374.8% |
| 2022 | $9,654 +2.6% | $97,600 |
| 2021 | $9,408 +2.3% | $97,600 |
| 2020 | $9,196 +6% | $97,600 |
| 2019 | $8,676 | $97,600 |
| 2018 | $8,676 +6.3% | $97,600 |
| 2017 | $8,158 +2.2% | $97,600 |
| 2016 | $7,986 +1.9% | $97,600 |
| 2015 | $7,833 +2.8% | $97,600 |
| 2014 | $7,617 +1.4% | $97,600 |
| 2013 | $7,515 +1.9% | $97,600 |
| 2012 | $7,378 +3.7% | $97,600 |
| 2011 | $7,115 +0.6% | $97,600 |
| 2010 | $7,074 +3.2% | $97,600 |
| 2009 | $6,853 | $97,600 |
| 2008 | -- | $97,600 |
| 2007 | -- | $97,600 |
| 2005 | -- | $97,600 |
| 2004 | $5,397 | $97,600 |
| 2003 | -- | $97,600 |
| 2002 | -- | $97,600 |
| 2001 | -- | $97,600 |
Find assessor info on the county website
Monthly payment
Est. payment
Payment breakdown
Explore the cost of this home by adjusting the details. Changes won't be saved.Climate risks
Neighborhood: 08846
Similar homes
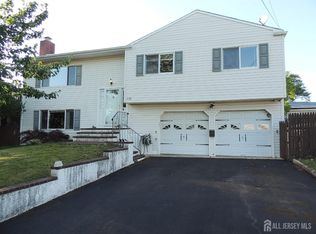
- $499,9003 bd1 ba1.2k sqft30 Martin St, Middlesex, NJ 08846For Sale

 MLS ID #2770191M, GREGORY P. TIBOK. All Jersey MLS
 - $628,8883 bd2 ba1.8k sqft708 Sunbrite Ln, Piscataway, NJ 08854For Sale
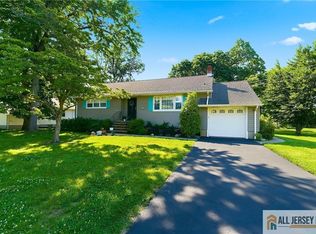 MLS ID #2770446M, EDWARD P. NUGENT. All Jersey MLS
 - $620,0003 bd3 ba2.1k sqft160 Teeple Pl, South Plainfield, NJ 07080For Sale
 MLS ID #2770184M, VIRENDRASING PINGLIYA. All Jersey MLS
 - $529,0003 bd2 ba1.4k sqft499 Old Stage Rd, Spotswood, NJ 08884For Sale
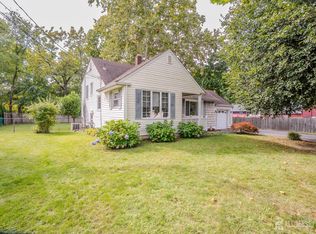 MLS ID #2705028R, JOYCE ANN STAPLES. All Jersey MLS
 - $519,9003 bd2 ba1k sqft3 Buchman St, Piscataway, NJ 08854For SaleMLS ID #2662194M, MICHAEL J. DOLAN. All Jersey MLS
- $525,0002 bd3 ba1.5k sqft364 Bowler Ct, Piscataway, NJ 08854For SaleMLS ID #2770363M, KATHLEEN FROELICH. All Jersey MLS
- $595,0003 bd2 ba1.8k sqft47 Leonardine Ave, South River, NJ 08882For SaleMLS ID #2770302M, JONATHAN SILBERLIGHT. All Jersey MLS
- $634,9003 bd2 ba1.3k sqft40 Emerald Rd, Kendall Park, NJ 08824For SaleMLS ID #2770419M, MARILYN C. LEVINE. All Jersey MLS
- $675,0005 bd3 ba2.2k sqft260 Pearl Pl, South Plainfield, NJ 07080For SaleMLS ID #2770508M, NICOLE BARGE. All Jersey MLS
- $625,0003 bd3 ba1.7k sqft65 Hunter Ln, Woodbridge, NJ 07095For SaleMLS ID #2704308R, NANETTE ZOLNOSKI. All Jersey MLS
- $575,0005 bd2 ba1.1k sqft485 E Woodbridge Ave, Avenel, NJ 07001For SaleMLS ID #2770553M, MASSIMO PIRRONE. All Jersey MLS
- $539,0004 bd2 ba1.3k sqft16 Oakwood Pl, North Brunswick, NJ 08902For SaleMLS ID #2770206M, JOSEPH BISTANY. All Jersey MLS
- $525,0004 bd2 ba1.7k sqft11 Reo Ct, Colonia, NJ 07067For SaleMLS ID #2662348M, KENNETH J. OBERHOLTZER. All Jersey MLS
- $525,0004 bd2 ba2k sqft216 Handy St, New Brunswick, NJ 08901For SaleMLS ID #2770379M, MICHELE ROY. All Jersey MLS
- $724,9994 bd2 ba1.9k sqft47 Gaskill Ave, Edison, NJ 08817For SaleMLS ID #2770455M, DEBBIE NESSIM. All Jersey MLS
- $564,0003 bd3 ba1.7k sqft18 Estate Rd, Hillsborough, NJ 08844For SaleMLS ID #2770315M, TARA MASCOLA. All Jersey MLS
- $655,0005 bd2 ba2.3k sqft45 Foyer St, Edison, NJ 08817For SaleMLS ID #2770077M, CAROL ROWE MAIR. All Jersey MLS
- $675,0004 bd3 ba2.1k sqft20 Kevin Rd, East Brunswick, NJ 08816For SaleMLS ID #2770186M, JOAN BOSTONIAN. All Jersey MLS
- $565,0003 bd2 ba1.5k sqft173 Liberty St, Fords, NJ 08863For SaleMLS ID #2704535R, GABRIELLE SMITH. All Jersey MLS
