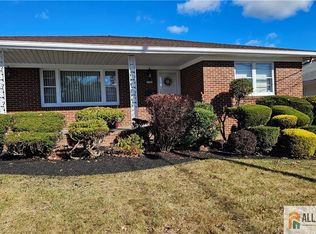
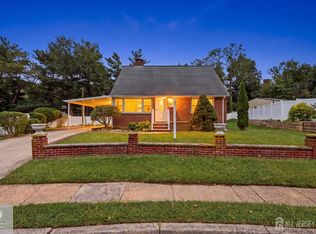
Welcome to this well-maintained three-bedroom raised ranch located on a quiet dead-end street in one of Perth Amboy's desirable neighborhoods. The floor plan offers a comfortable flow from the living room to the dining room and into the eat-in kitchen, creating an easy and inviting layout. Bedroom sizes are very comfortable, with excellent closet and storage space throughout. The partially finished basement provides additional living potential and offers convenient access to the built-in two-car garage. The backyard is ideal for entertaining, outdoor dining, or private rest and relaxation. Close proximity to the NJ Turnpike, Garden State Parkway, NJ Transit buses, Rt. 440, Rt. 287, and both Woodbridge Township and Perth Amboy shopping makes this location exceptionally convenient. Showings start 10/28/26
Coming soon 10/30
$525,900
698 Vincent Pl, Perth Amboy, NJ 08861
3beds
1,242sqft
Single Family Residence
Built in 1971
5,823 Square Feet Lot
$526,600 Zestimate®
$423/sqft
$-- HOA
What's special
- 23 hours
- 61
- 4
Zillow last checked:
Listing updated:
Listed by:
ROBERT S. GOLDEN 908-930-1017,
RE/MAX SELECT,
ROBERT J. DURSO 732-887-4787,
RE/MAX SELECT
Source: All Jersey MLS,MLS#: 2770762M
Facts & features
Interior
Bedrooms & bathrooms
- Bedrooms: 3
- Bathrooms: 2
- Full bathrooms: 1
- 1/2 bathrooms: 1
Dining room
- Features: Formal Dining Room
Kitchen
- Features: Eat-in Kitchen
Basement
- Area: 0
Heating
- Forced Air
Cooling
- Central Air
Appliances
- Included: Gas Range/Oven, Gas Water Heater
Features
- 3 Bedrooms, Bath Main, Dining Room, Bath Half, Kitchen, Living Room, Attic, None
- Flooring: Carpet, Wood
- Basement: Partially Finished, Storage Space, Utility Room
- Has fireplace: No
Interior area
- Total structure area: 1,242
- Total interior livable area: 1,242 sqft
Property
Parking
- Total spaces: 2
- Parking features: 2 Car Width, Asphalt, Built-In Garage
- Attached garage spaces: 2
- Has uncovered spaces: Yes
Features
- Levels: One
- Stories: 1
Lot
- Size: 5,823 Square Feet
- Dimensions: 41X142
- Features: See Remarks
Details
- Parcel number: 16001890200013
- Zoning: R-50
Construction
Type & style
- Home type: SingleFamily
- Architectural style: Ranch
- Property subtype: Single Family Residence
Materials
- Roof: Asphalt
Condition
- Year built: 1971
Utilities & green energy
- Gas: Natural Gas
- Sewer: Public Sewer
- Water: Public
- Utilities for property: Underground Utilities
Community & HOA
Location
- Region: Perth Amboy
Financial & listing details
- Price per square foot: $423/sqft
- Tax assessed value: $250,100
- Annual tax amount: $7,698
- Date on market: 10/30/2026
- Ownership: Fee Simple
Estimated market value
$526,600
$490,000 - $558,000
$3,095/mo
Price history
Price history is unavailable.
Public tax history
| Year | Property taxes | Tax assessment |
|---|---|---|
| 2025 | $7,546 | $250,100 |
| 2024 | $7,546 +0.2% | $250,100 |
| 2023 | $7,531 +1.2% | $250,100 |
| 2022 | $7,440 -0.1% | $250,100 |
| 2021 | $7,450 +3.5% | $250,100 |
| 2020 | $7,198 +0.5% | $250,100 |
| 2019 | $7,160 | $250,100 |
| 2018 | $7,160 +3% | $250,100 |
| 2017 | $6,953 -0.7% | $250,100 |
| 2016 | $7,003 -0.6% | $250,100 |
| 2015 | $7,048 +3% | $250,100 |
| 2014 | $6,845 +6.1% | $250,100 |
| 2013 | $6,453 -9.2% | $250,100 |
| 2012 | $7,107 +8.2% | $250,100 -9.7% |
| 2011 | $6,567 +3.8% | $277,100 |
| 2010 | $6,326 +9.4% | $277,100 |
| 2009 | $5,782 | $277,100 |
| 2008 | -- | $277,100 |
| 2007 | $11,514 +1.2% | $277,100 +108.8% |
| 2006 | $11,375 +1.3% | $132,700 |
| 2005 | $11,224 +900% | $132,700 |
| 2004 | $1,122 | $132,700 |
| 2003 | -- | $132,700 |
| 2002 | -- | $132,700 |
| 2001 | -- | $132,700 |
Find assessor info on the county website
Monthly payment
Est. payment
Payment breakdown
Explore the cost of this home by adjusting the details. Changes won't be saved.Climate risks
Neighborhood: Chickentown
Similar homes
- $560,0003 bd2 ba1.6k sqft822 Barry Ave, Perth Amboy, NJ 08861For Sale

 MLS ID #2705820R, MARYEMMA TERRON. All Jersey MLS
 - $549,0003 bd2 ba1.1k sqft652 Cornell St, Perth Amboy, NJ 08861For Sale
 MLS ID #2705945R, ENRIQUE HERNANDEZ. All Jersey MLS
 - $499,9993 bd2 ba1.1k sqft619 Lee St, Perth Amboy, NJ 08861For Sale
 MLS ID #2700643R, ANY REYNOSO. All Jersey MLS
 - $509,9004 bd2 ba1.3k sqft493 S Park Dr, Perth Amboy, NJ 08861For Sale
 MLS ID #2705079R, SEAN WRIGHT. All Jersey MLS
 - $524,9004 bd2 ba1.5k sqft595 Jacques St, Perth Amboy, NJ 08861For SaleMLS ID #2613488R, ROBERT J. DURSO. All Jersey MLS
- $639,9994 bd2 ba1.7k sqft459 Mitchell Pl, Perth Amboy, NJ 08861For SaleMLS ID #2705978R, MIGUEL A. HERNANDEZ. All Jersey MLS
- $510,0002 bd2 ba1.3k sqft446 Bruck Ave, Perth Amboy, NJ 08861For SaleMLS ID #2704871R, ELBA I. LUPO. All Jersey MLS
- $565,0003 bd2 ba1.5k sqft865 Birch St, Perth Amboy, NJ 08861For SaleMLS ID #2704442R, JULIO C. VALDEZ. All Jersey MLS
- $600,0004 bd4 ba1.6k sqft716 Carlock Ave, Perth Amboy, NJ 08861For SaleMLS ID #2770598M, GIOVANNI NOCELLA. All Jersey MLS
- $529,9903 bd2 ba1.2k sqft176 Grenville St, Woodbridge, NJ 07095For SaleMLS ID #2706228R, SVETLANA KIM. All Jersey MLS
- $495,0003 bd3 ba1.5k sqft282 Alpine St, Perth Amboy, NJ 08861For SaleMLS ID #2704186R, JULIO C. VALDEZ. All Jersey MLS
- $480,0003 bd2 ba1.3k sqft34 Barkalow St, South Amboy, NJ 08879For SaleMLS ID #2706254R, LYNN UST. All Jersey MLS
- $450,0003 bd2 ba1.4k sqft362-364 Alpine St, Perth Amboy, NJ 08861For SaleMLS ID #2770628M, NICHOLAS BOULTON. All Jersey MLS
- $525,0004 bd3 ba1k sqft505 Joseph Ave, Woodbridge, NJ 07095For SaleMLS ID #2706188R, ROBERT DEKANSKI. All Jersey MLS
- $450,0003 bd1 ba1.1k sqft26 Howard St, Hopelawn, NJ 08861For SaleMLS ID #2700899R, DOUGLAS R. DETER. All Jersey MLS
- $550,0004 bd2 ba1.1k sqft425 East Ave, Perth Amboy, NJ 08861For SaleMLS ID #2609526R. All Jersey MLS
- $499,9003 bd2 ba1.6k sqft520 Henry St, South Amboy, NJ 08879For SaleMLS ID #2706273R, PETER GIRGIS. All Jersey MLS
- $435,0003 bd2 ba1.4k sqft531 Penn St, Perth Amboy, NJ 08861For SaleMLS ID #2770045M, PIOTR SUDAL. All Jersey MLS
- $539,0005 bd2 ba1.7k sqft128 Lewis St, Perth Amboy, NJ 08861For SaleMLS ID #2700858R, DAVID CABA. All Jersey MLS
- $495,0004 bd2 ba1.2k sqft520 Johnstone St, Perth Amboy, NJ 08861For SaleMLS ID #2700956R, MICHAEL MANISCALCO. All Jersey MLS
