Welcome to 716 Carlock Ave located in the Holy Spirit Section of Perth Amboy! Built in 2005, this spacious 4-bedroom, 3.5-bathroom home offers modern comfort and peace of mind with a BRAND NEW ROOF and BRAND NEW HVAC system! The main level features warm hardwood floors, crown molding, and a bright living/dining area with sliders leading to the back deck. The kitchen boasts rich wood cabinetry, stainless steel appliances and a center island/breakfast bar ideal for casual dining. Generously sized bedrooms include hardwood flooring and ample natural light. The impressive finished basement provides flexible living spaceperfect for a home office, media room, or gym setup. Additional features include a stylish powder room with a vessel sink, a fully tiled entryway, abundant parking space, and a well-manicured front yard. Prime Perth Amboy location close to major transportation, shopping, and dining. Move-in ready!
For sale
$600,000
716 Carlock Ave, Perth Amboy, NJ 08861
4beds
1,688sqft
Single Family Residence
Built in 2005
6,507 Square Feet Lot
$611,100 Zestimate®
$355/sqft
$-- HOA
What's special
Abundant parking spaceFully tiled entrywayBrand new hvac systemBrand new roofWarm hardwood floorsCrown moldingBack deck
- 24 days
- 1,297
- 44
Likely to sell faster than
Zillow last checked:
Listing updated:
Listed by:
GIOVANNI NOCELLA 347-444-3493,
RE/MAX SELECT
Source: All Jersey MLS,MLS#: 2770598M
Facts & features
Interior
Bedrooms & bathrooms
- Bedrooms: 4
- Bathrooms: 4
- Full bathrooms: 3
- 1/2 bathrooms: 1
Dining room
- Features: Dining L
Kitchen
- Features: Granite/Corian Countertops
Basement
- Area: 0
Heating
- Forced Air
Cooling
- Central Air
Appliances
- Included: Dishwasher, Gas Range/Oven, Refrigerator, Gas Water Heater
Features
- 1 Bedroom, Dining Room, Bath Half, Family Room, Kitchen, 3 Bedrooms, Bath Second, Bath Full, Attic
- Flooring: Ceramic Tile, Wood
- Basement: Finished, Bath Full, Bedroom
- Has fireplace: No
Interior area
- Total structure area: 1,688
- Total interior livable area: 1,688 sqft
Video & virtual tour
Property
Parking
- Parking features: 3 Cars Deep, See Remarks
- Has uncovered spaces: Yes
Features
- Levels: Three Or More
- Stories: 2
Lot
- Size: 6,507 Square Feet
- Features: Irregular Lot
Details
- Parcel number: 1600301000000035
- Zoning: R-50
Construction
Type & style
- Home type: SingleFamily
- Architectural style: Colonial
- Property subtype: Single Family Residence
Materials
- Roof: Asphalt
Condition
- Year built: 2005
Utilities & green energy
- Gas: Natural Gas
- Sewer: Public Sewer
- Water: Public
- Utilities for property: Electricity Connected, Natural Gas Connected
Community & HOA
Location
- Region: Perth Amboy
Financial & listing details
- Price per square foot: $355/sqft
- Tax assessed value: $290,700
- Annual tax amount: $9,238
- Date on market: 9/23/2026
- Ownership: Fee Simple
- Electric utility on property: Yes
Estimated market value
$611,100
$581,000 - $642,000
$2,920/mo
Price history
| Date | Event | Price |
|---|---|---|
| 9/23/2026 | Listed for sale | $600,000+7.1%$355/sqft |
Source:  All Jersey MLS #2770598M Report a problem All Jersey MLS #2770598M Report a problem | ||
| 12/21/2023 | Listed for sale | $560,000+40%$332/sqft |
Source: All Jersey MLS #2406510R Report a problem | ||
| 11/7/2020 | Listed for sale | -- |
Source: Hudson & Marshall Report a problem | ||
| 9/15/2020 | Listing removed | -- |
Source: Hudson & Marshall Report a problem | ||
| 5/2/2020 | Listed for sale | -- |
Source: Hudson & Marshall Report a problem | ||
| 4/1/2020 | Listing removed | -- |
Source: Hudson & Marshall Report a problem | ||
| 3/2/2020 | Listed for sale | -- |
Source: Hudson & Marshall Report a problem | ||
| 10/5/2006 | Sold | $400,000+207.7%$237/sqft |
Source: Public Record Report a problem | ||
| 4/5/2005 | Sold | $130,000$77/sqft |
Source: Public Record Report a problem | ||
Public tax history
| Year | Property taxes | Tax assessment |
|---|---|---|
| 2025 | $8,770 | $290,700 |
| 2024 | $8,770 +0.2% | $290,700 |
| 2023 | $8,753 +1.2% | $290,700 |
| 2022 | $8,648 -0.1% | $290,700 |
| 2021 | $8,660 +0% | $290,700 |
| 2020 | $8,657 +0.5% | $290,700 |
| 2019 | $8,613 | $290,700 |
| 2018 | $8,613 +3.6% | $290,700 |
| 2017 | $8,317 -0.7% | $290,700 +0.7% |
| 2016 | $8,375 -0.6% | $288,800 |
| 2015 | $8,427 +2.9% | $288,800 |
| 2014 | $8,193 -7.3% | $288,800 |
| 2013 | $8,839 +0.9% | $288,800 -12.4% |
| 2012 | $8,756 +7.9% | $329,800 |
| 2011 | $8,113 +3.7% | $329,800 |
| 2010 | $7,826 +9% | $329,800 |
| 2009 | $7,180 | $329,800 |
| 2008 | -- | $329,800 |
| 2007 | $4,043 | $329,800 |
Find assessor info on the county website
Monthly payment
Est. payment
Payment breakdown
Explore the cost of this home by adjusting the details. Changes won't be saved.Climate risks
Neighborhood: Chickentown

Similar homes
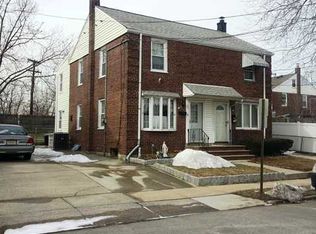
- $639,9994 bd2 ba1.7k sqft459 Mitchell Pl, Perth Amboy, NJ 08861For Sale
 MLS ID #2705978R, MIGUEL A. HERNANDEZ. All Jersey MLS
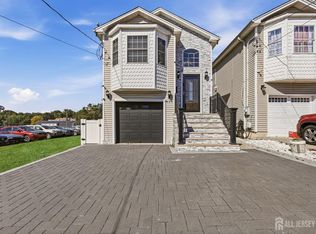
 - $560,0003 bd2 ba1.6k sqft822 Barry Ave, Perth Amboy, NJ 08861For Sale
 MLS ID #2705820R, MARYEMMA TERRON. All Jersey MLS
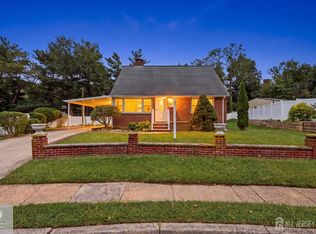
 - $509,9004 bd2 ba1.3k sqft493 S Park Dr, Perth Amboy, NJ 08861For Sale
 MLS ID #2705079R, SEAN WRIGHT. All Jersey MLS
 - $565,0003 bd2 ba1.5k sqft865 Birch St, Perth Amboy, NJ 08861For Sale
 MLS ID #2704442R, JULIO C. VALDEZ. All Jersey MLS
 - $649,9005 bd2 ba2.1k sqft425 Thomas St, Perth Amboy, NJ 08861For SaleMLS ID #2703686R, JACKELINE RIVERA. All Jersey MLS
- $599,9004 bd2 ba1.6k sqft922 Amboy Ave, Perth Amboy, NJ 08861For SaleMLS ID #2702988R, ROBERT DEKANSKI. All Jersey MLS
- $549,0003 bd2 ba1.1k sqft652 Cornell St, Perth Amboy, NJ 08861For SaleMLS ID #2705945R, ENRIQUE HERNANDEZ. All Jersey MLS
- $649,9004 bd3 ba1.9k sqft48 Woodruff Place, Other, NJ 08861For Sale
 MLS ID #1054549, Dingxing Chen, EXP Realty. OneKey® MLS as distributed by MLS GRID
 - $649,0004 bd4 ba2.2k sqft124 Kearny Ave, Perth Amboy, NJ 08861For SaleMLS ID #2704260R, MARIA FERNANDEZ. All Jersey MLS
- $615,0004 bd2 ba1.5k sqft694 Johnstone St, Perth Amboy, NJ 08861For SaleMLS ID #2704169R, ENRIQUE HERNANDEZ. All Jersey MLS
- $590,0004 bd3 ba2.2k sqft96 Gordon St, Perth Amboy, NJ 08861For SaleMLS ID #2662222M, DEIRDRE HICKEY-SEDOR. All Jersey MLS
- $639,9004 bd2 ba1.7k sqft382 Stanford St, Perth Amboy, NJ 08861For SaleMLS ID #2705883R, ANTONIO D. ROSARIO. All Jersey MLS
- $599,9994 bd2 ba1.5k sqft7 Inverness Ter, Fords, NJ 08863For SaleMLS ID #2705750R, JISHO THOMAS. All Jersey MLS
- $524,9004 bd2 ba1.5k sqft595 Jacques St, Perth Amboy, NJ 08861For SaleMLS ID #2613488R, ROBERT J. DURSO. All Jersey MLS
- $599,0003 bd2 ba1.5k sqft41 Wilson Dr, Fords, NJ 08863For SaleMLS ID #2705993R, DONNA RODAS. All Jersey MLS
- $499,9993 bd2 ba1.1k sqft619 Lee St, Perth Amboy, NJ 08861For SaleMLS ID #2700643R, ANY REYNOSO. All Jersey MLS
- $550,0004 bd2 ba1.1k sqft425 East Ave, Perth Amboy, NJ 08861For SaleMLS ID #2609526R. All Jersey MLS
- $510,0002 bd2 ba1.3k sqft446 Bruck Ave, Perth Amboy, NJ 08861For SaleMLS ID #2704871R, ELBA I. LUPO. All Jersey MLS
