Opportunity is knocking! Live in one unit and rent out the other, or rent out both for maximum income potential. This light and bright two-family home in Perth Amboy offers an exceptional opportunity with both units offering 2 Beds and 1 Full Bath, ideally located close to shopping, dining, parks, & schools, + public transportation and major roads for easy commuting. Both units welcome you in to a spacious living room featuring vinyl flooring that extends throughout the main living areas. The eat-in kitchens offer ample cabinetry for storing kitchen needs and plenty of dinette space. You will find each unit houses 2 sizable Bedrooms and a full bath with tub shower. Full unfinished basement offers plenty of storage space. Relax outdoors in the plush yard, all fenced in for privacy. Convenient private entrances and separate utilities too! Whether you're looking to owner-occupy while generating rental income, expand your investment portfolio, or maximize rental potential by leasing both units, this property offers flexibility, space, and an ideal location. Don't miss this opportunity! Come & see TODAY!
For sale
Price cut: $25.1K (9/15)
$599,900
922 Amboy Ave, Perth Amboy, NJ 08861
4beds
2baths
1,668sqft
Multi Family
Built in 1965
-- sqft lot
$600,400 Zestimate®
$360/sqft
$-- HOA
What's special
Convenient private entrancesPlenty of dinette spaceEat-in kitchens
- 54 days
- 711
- 32
Zillow last checked:
Listing updated:
Listed by:
ROBERT DEKANSKI 732-827-5344,
RE/MAX 1st ADVANTAGE,
JOHN GALAMB 732-300-9678,
RE/MAX 1st ADVANTAGE
Source: All Jersey MLS,MLS#: 2702988R
Facts & features
Interior
Bedrooms & bathrooms
- Bedrooms: 4
- Bathrooms: 2
Heating
- Baseboard, Baseboard Hotwater
Cooling
- None
Appliances
- Included: Water Heater(Gas), Water Heater, Unit 1(Range/Oven), Unit 2(Range/Oven)
Features
- Unit 1(2 Bedrooms, Kitchen, 1 Bath, Living Room), Unit 2(2 Bedrooms, Kitchen, 1 Bath, Living Room)
- Basement: Full, Exterior Entry, Storage Space, Interior Entry, Utility Room
Interior area
- Total structure area: 1,668
- Total interior livable area: 1,668 sqft
Property
Parking
- Parking features: On Street
Features
- Stories: 2
- Patio & porch: Patio, Porch(es) - Open, Porch
- Exterior features: Patio, Curbs, Porch(es) - Open, Sidewalk, Fencing/Wall, Yard, Porch, Private Entrance
- Fencing: Fencing/Wall
Lot
- Size: 2,975 Square Feet
- Dimensions: 119.00 x 0.00
- Features: Near Shopping, Near Train, Near Public Transit
Details
- Parcel number: 1600446000000002
- Zoning: R-50
Construction
Type & style
- Home type: MultiFamily
- Property subtype: Multi Family
Materials
- Roof: Flat
Condition
- Year built: 1965
Utilities & green energy
- Gas: Natural Gas
- Sewer: Public Sewer
- Water: Public
- Utilities for property: Electricity Connected, Natural Gas Connected
Community & HOA
Community
- Features: Curbs, Sidewalks
Location
- Region: Perth Amboy
Financial & listing details
- Price per square foot: $360/sqft
- Tax assessed value: $271,400
- Annual tax amount: $8,625
- Date on market: 8/22/2026
- Ownership: Fee Simple
- Lease term: Unit 1(Month-Month)
- Electric utility on property: Yes
Estimated market value
$600,400
$570,000 - $630,000
$2,428/mo
Price history
| Date | Event | Price |
|---|---|---|
| 9/15/2026 | Price change | $599,900-4%$360/sqft |
Source:  All Jersey MLS #2702988R Report a problem All Jersey MLS #2702988R Report a problem | ||
| 8/22/2026 | Listed for sale | $625,000+73.6%$375/sqft |
Source: All Jersey MLS #2702988R Report a problem | ||
| 5/19/2022 | Sold | $360,000+2.9%$216/sqft |
Source: All Jersey MLS #2210585R Report a problem | ||
| 3/9/2022 | Listed for sale | $350,000$210/sqft |
Source: All Jersey MLS #2210585R Report a problem | ||
Public tax history
| Year | Property taxes | Tax assessment |
|---|---|---|
| 2025 | $8,188 | $271,400 |
| 2024 | $8,188 +0.2% | $271,400 |
| 2023 | $8,172 +27.8% | $271,400 +26.2% |
| 2022 | $6,396 -0.1% | $215,000 |
| 2021 | $6,405 +0% | $215,000 |
| 2020 | $6,403 +0.5% | $215,000 |
| 2019 | $6,370 | $215,000 |
| 2018 | $6,370 +2.9% | $215,000 |
| 2017 | $6,192 -0.7% | $215,000 |
| 2016 | $6,235 -0.6% | $215,000 |
| 2015 | $6,274 +2.9% | $215,000 |
| 2014 | $6,100 -15.9% | $215,000 -8.5% |
| 2012 | $7,253 +7.9% | $235,000 -14% |
| 2011 | $6,721 +3.7% | $273,200 |
| 2010 | $6,483 +9% | $273,200 |
| 2009 | $5,948 | $273,200 |
| 2008 | -- | $273,200 |
| 2007 | $9,032 +1.2% | $273,200 +162.4% |
| 2006 | $8,923 +1.3% | $104,100 |
| 2005 | $8,805 +900% | $104,100 |
| 2004 | $881 | $104,100 |
| 2003 | -- | $104,100 |
| 2002 | -- | $104,100 |
| 2001 | -- | $104,100 |
Find assessor info on the county website
Monthly payment
Est. payment
Payment breakdown
Explore the cost of this home by adjusting the details. Changes won't be saved.Climate risks
Neighborhood: Maurer
Similar homes
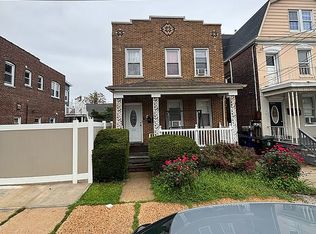
- $599,9994 bd2 ba1.6k sqft562 Jacques St, Perth Amboy, NJ 08861For Sale By Owner
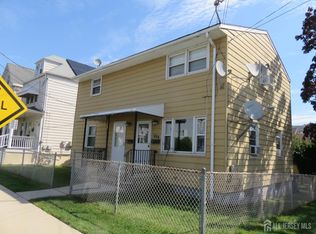
- $615,0004 bd2 ba1.5k sqft694 Johnstone St, Perth Amboy, NJ 08861For Sale
 MLS ID #2704169R, ENRIQUE HERNANDEZ. All Jersey MLS
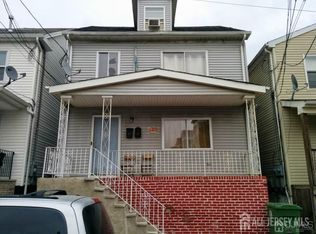
 - $639,9004 bd2 ba1.7k sqft382 Stanford St, Perth Amboy, NJ 08861For Sale
 MLS ID #2705883R, ANTONIO D. ROSARIO. All Jersey MLS
 - $560,0003 bd2 ba1.6k sqft822 Barry Ave, Perth Amboy, NJ 08861For Sale
 MLS ID #2705820R, MARYEMMA TERRON. All Jersey MLS
 - $600,0004 bd4 ba1.6k sqft716 Carlock Ave, Perth Amboy, NJ 08861For SaleMLS ID #2770598M, GIOVANNI NOCELLA. All Jersey MLS
- $509,9004 bd2 ba1.3k sqft493 S Park Dr, Perth Amboy, NJ 08861For SaleMLS ID #2705079R, SEAN WRIGHT. All Jersey MLS
- $565,0003 bd2 ba1.5k sqft865 Birch St, Perth Amboy, NJ 08861For SaleMLS ID #2704442R, JULIO C. VALDEZ. All Jersey MLS
- $649,9005 bd2 ba2.1k sqft425 Thomas St, Perth Amboy, NJ 08861For SaleMLS ID #2703686R, JACKELINE RIVERA. All Jersey MLS
- $639,9994 bd2 ba1.7k sqft459 Mitchell Pl, Perth Amboy, NJ 08861For SaleMLS ID #2705978R, MIGUEL A. HERNANDEZ. All Jersey MLS
- $514,9992 bd2 ba1.6k sqft368 Inslee St, Perth Amboy, NJ 08861For SaleMLS ID #2701211R, HELENA LOELIUS. All Jersey MLS
- $495,0004 bd2 ba1.2k sqft520 Johnstone St, Perth Amboy, NJ 08861For SaleMLS ID #2700956R, MICHAEL MANISCALCO. All Jersey MLS
- $499,9994 bd3 ba1.4k sqft1085 Andrews Dr, Perth Amboy, NJ 08861For SaleMLS ID #2705260R, JANICE CERASANI. All Jersey MLS
- $549,0003 bd2 ba1.1k sqft652 Cornell St, Perth Amboy, NJ 08861For SaleMLS ID #2705945R, ENRIQUE HERNANDEZ. All Jersey MLS
- $524,9004 bd2 ba1.5k sqft595 Jacques St, Perth Amboy, NJ 08861For SaleMLS ID #2613488R, ROBERT J. DURSO. All Jersey MLS
- $550,0002 bd2 ba1.5k sqft655 Charles St, Perth Amboy, NJ 08861For SaleMLS ID #2615696R, GREGORY JEAN. All Jersey MLS
- $590,0004 bd3 ba2.2k sqft96 Gordon St, Perth Amboy, NJ 08861For SaleMLS ID #2662222M, DEIRDRE HICKEY-SEDOR. All Jersey MLS
- $510,0002 bd2 ba1.3k sqft446 Bruck Ave, Perth Amboy, NJ 08861For SaleMLS ID #2704871R, ELBA I. LUPO. All Jersey MLS
- $525,0005 bd2 ba1.2k sqft331 Watson Ave, Perth Amboy, NJ 08861For SaleMLS ID #2618261R, FRANCES LITEPLO. All Jersey MLS
- $649,9004 bd3 ba1.9k sqft48 Woodruff Place, Other, NJ 08861For Sale
 MLS ID #1054549, Dingxing Chen, EXP Realty. OneKey® MLS as distributed by MLS GRID
