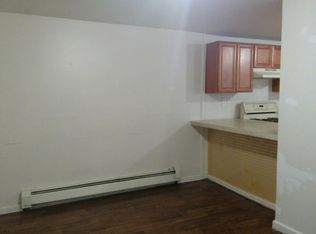
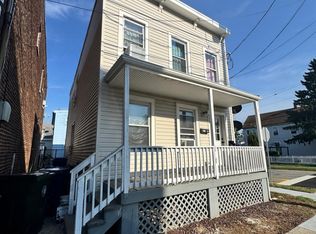
Welcome to 368 Inslee Street, Perth Amboy! Beautifully renovated two-family home on a spacious double lot featuring an oversized detached garage and an established rental history. Thoughtfully updated throughout with new kitchens, beautifully renovated bathrooms, fresh paint, modern fixtures, and energy-efficient HVAC split systems, this move-in-ready property offers exceptional flexibility for owner-occupants or investors. Enjoy generous outdoor space, abundant storage, and convenient access to shopping, schools, restaurants, public transportation, major highways, and the Outerbridge Crossing. A well-maintained, turnkey property offering comfort, versatility, and lasting value. First floor may be vacant October 1, 2026
For sale
Price cut: $35K (9/1)
$514,999
368 Inslee St, Perth Amboy, NJ 08861
2beds
2baths
1,638sqft
Multi Family
Built in 1924
-- sqft lot
$516,600 Zestimate®
$314/sqft
$-- HOA
What's special
Modern fixturesNew kitchensOversized detached garageBeautifully renovated bathroomsBeautifully renovated two-family homeThoughtfully updated throughoutGenerous outdoor space
- 80 days
- 409
- 23
Zillow last checked:
Listing updated:
Listed by:
HELENA LOELIUS 908-285-4322,
SITAR REALTY COMPANY
Source: All Jersey MLS,MLS#: 2701211R
Facts & features
Interior
Bedrooms & bathrooms
- Bedrooms: 2
- Bathrooms: 2
Heating
- Has Heating (Unspecified Type)
Cooling
- Mini Split, Unit 1(A/C Unit), Unit 2(A/C Unit)
Appliances
- Included: Water Heater(Electric, See Remarks), Water Heater, Unit 1(Range/Oven), Unit 2(Range/Oven)
Features
- Unit 1(1 Bedroom, Kitchen, Living Room, 1 1/2 Baths, Den/Family Room), Unit 2(1 Bedroom, Kitchen, Laundry Hookup, 1 Bath, Living Room)
Interior area
- Total structure area: 1,638
- Total interior livable area: 1,638 sqft
Video & virtual tour
Property
Parking
- Parking features: Oversized, Detached
- Has garage: Yes
Features
- Stories: 2
- Exterior features: Curbs, Sidewalk, Fencing/Wall, Storage Shed, Yard
- Fencing: Fencing/Wall
Lot
- Size: 5,000 Square Feet
- Dimensions: 100.00 x 50.00
- Features: Dead-End Street, Level, Near Public Transit
Details
- Additional structures: Shed(s)
- Parcel number: 1600449000000042
Construction
Type & style
- Home type: MultiFamily
- Property subtype: Multi Family
Materials
- Roof: Asphalt
Condition
- Year built: 1924
Utilities & green energy
- Sewer: Public Sewer
- Water: Public
- Utilities for property: Electricity Connected, Natural Gas Connected
Community & HOA
Community
- Features: Curbs, Sidewalks
Location
- Region: Perth Amboy
Financial & listing details
- Price per square foot: $314/sqft
- Tax assessed value: $242,000
- Annual tax amount: $8,063
- Date on market: 7/21/2026
- Ownership: Fee Simple
- Lease term: Unit 1(Month-Month)
- Electric utility on property: Yes
Estimated market value
$516,600
$491,000 - $542,000
$1,981/mo
Price history
| Date | Event | Price |
|---|---|---|
| 9/1/2026 | Price change | $514,999-6.4%$314/sqft |
Source:  All Jersey MLS #2701211R Report a problem All Jersey MLS #2701211R Report a problem | ||
| 7/21/2026 | Listed for sale | $550,000+52.8%$336/sqft |
Source: All Jersey MLS #2701211R Report a problem | ||
| 8/2/2025 | Listing removed | $2,000$1/sqft |
Source: Zillow Rentals Report a problem | ||
| 6/20/2025 | Listed for rent | $2,000+2.6%$1/sqft |
Source: Zillow Rentals Report a problem | ||
| 5/14/2024 | Listing removed | -- |
Source: MoreMLS #22409610 Report a problem | ||
| 4/10/2024 | Listed for rent | $1,950$1/sqft |
Source: MoreMLS #22409610 Report a problem | ||
| 9/27/2023 | Contingent | $360,000+16.1%$220/sqft |
Source: All Jersey MLS #2305625R Report a problem | ||
| 8/2/2023 | Sold | $310,000-8.6%$189/sqft |
Source:  MoreMLS #22234118 Report a problem MoreMLS #22234118 Report a problem | ||
| 6/21/2023 | Pending sale | $339,000$207/sqft |
Source: MoreMLS #22234118 Report a problem | ||
| 6/19/2023 | Listed for sale | $339,000-5.8%$207/sqft |
Source: MoreMLS #22234118 Report a problem | ||
| 4/4/2023 | Contingent | $360,000+6.2%$220/sqft |
Source: All Jersey MLS #2305625R Report a problem | ||
| 4/4/2023 | Pending sale | $339,000+9.4%$207/sqft |
Source: MoreMLS #22234118 Report a problem | ||
| 4/2/2023 | Sold | $310,000-8.6%$189/sqft |
Source: Agent Provided Report a problem | ||
| 4/1/2023 | Contingent | $339,000$207/sqft |
Source: MoreMLS #22234118 Report a problem | ||
| 1/7/2023 | Price change | $339,000-5.8%$207/sqft |
Source: MoreMLS #22234118 Report a problem | ||
| 11/2/2022 | Listed for sale | $360,000+328.6%$220/sqft |
Source: MoreMLS #22234118 Report a problem | ||
| 2/10/2000 | Sold | $84,000$51/sqft |
Source: Public Record Report a problem | ||
Public tax history
| Year | Property taxes | Tax assessment |
|---|---|---|
| 2025 | $7,301 +1.9% | $242,000 +1.9% |
| 2024 | $7,168 +9.3% | $237,600 +9.1% |
| 2023 | $6,558 +1.2% | $217,800 |
| 2022 | $6,480 -0.1% | $217,800 |
| 2021 | $6,488 +0% | $217,800 |
| 2020 | $6,486 +0.5% | $217,800 |
| 2019 | $6,453 | $217,800 |
| 2018 | $6,453 +2.9% | $217,800 |
| 2017 | $6,273 -0.7% | $217,800 |
| 2016 | $6,316 -0.6% | $217,800 |
| 2015 | $6,355 +2.9% | $217,800 |
| 2014 | $6,179 -7.9% | $217,800 -13.8% |
| 2012 | $6,712 +7.9% | $252,800 |
| 2011 | $6,219 -4.6% | $252,800 |
| 2010 | $6,519 +9% | $252,800 -8% |
| 2009 | $5,980 | $274,700 |
| 2008 | -- | $274,700 |
| 2007 | $8,069 +1.2% | $274,700 +195.4% |
| 2006 | $7,971 +1.3% | $93,000 |
| 2005 | $7,866 +899.9% | $93,000 |
| 2004 | $787 | $93,000 |
| 2003 | -- | $93,000 |
| 2002 | -- | $93,000 |
| 2001 | -- | $93,000 |
Find assessor info on the county website
Monthly payment
Est. payment
Payment breakdown
Explore the cost of this home by adjusting the details. Changes won't be saved.Climate risks
Neighborhood: Maurer

Similar homes
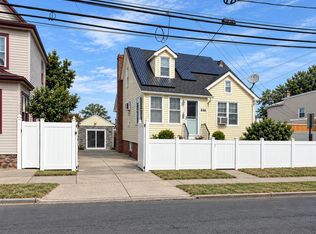
- $510,0002 bd2 ba1.3k sqft446 Bruck Ave, Perth Amboy, NJ 08861For Sale
 MLS ID #2704871R, ELBA I. LUPO. All Jersey MLS
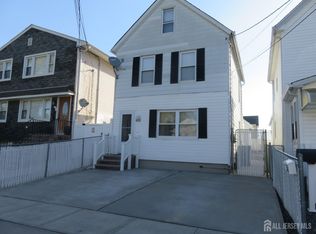
 - $549,0003 bd2 ba1.1k sqft652 Cornell St, Perth Amboy, NJ 08861For Sale
 MLS ID #2705945R, ENRIQUE HERNANDEZ. All Jersey MLS
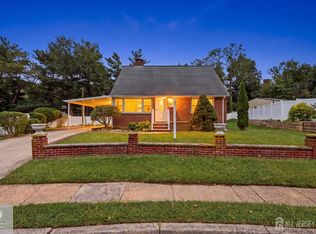
 - $509,9004 bd2 ba1.3k sqft493 S Park Dr, Perth Amboy, NJ 08861For Sale
 MLS ID #2705079R, SEAN WRIGHT. All Jersey MLS
 - $495,0004 bd2 ba1.2k sqft520 Johnstone St, Perth Amboy, NJ 08861For Sale
 MLS ID #2700956R, MICHAEL MANISCALCO. All Jersey MLS
 - $550,0002 bd2 ba1.5k sqft655 Charles St, Perth Amboy, NJ 08861For SaleMLS ID #2615696R, GREGORY JEAN. All Jersey MLS
- $565,0003 bd2 ba1.5k sqft865 Birch St, Perth Amboy, NJ 08861For SaleMLS ID #2704442R, JULIO C. VALDEZ. All Jersey MLS
- $599,9004 bd2 ba1.6k sqft922 Amboy Ave, Perth Amboy, NJ 08861For SaleMLS ID #2702988R, ROBERT DEKANSKI. All Jersey MLS
- $499,9994 bd3 ba1.4k sqft1085 Andrews Dr, Perth Amboy, NJ 08861For SaleMLS ID #2705260R, JANICE CERASANI. All Jersey MLS
- $639,9004 bd2 ba1.7k sqft382 Stanford St, Perth Amboy, NJ 08861For SaleMLS ID #2705883R, ANTONIO D. ROSARIO. All Jersey MLS
- $495,0003 bd3 ba1.5k sqft282 Alpine St, Perth Amboy, NJ 08861For SaleMLS ID #2704186R, JULIO C. VALDEZ. All Jersey MLS
- $525,0005 bd2 ba1.2k sqft331 Watson Ave, Perth Amboy, NJ 08861For SaleMLS ID #2618261R, FRANCES LITEPLO. All Jersey MLS
- $615,0004 bd2 ba1.5k sqft694 Johnstone St, Perth Amboy, NJ 08861For SaleMLS ID #2704169R, ENRIQUE HERNANDEZ. All Jersey MLS
- $450,0003 bd2 ba1.4k sqft362-364 Alpine St, Perth Amboy, NJ 08861For SaleMLS ID #2770628M, NICHOLAS BOULTON. All Jersey MLS
- $524,9004 bd2 ba1.5k sqft595 Jacques St, Perth Amboy, NJ 08861For SaleMLS ID #2613488R, ROBERT J. DURSO. All Jersey MLS
- $499,9993 bd2 ba1.1k sqft619 Lee St, Perth Amboy, NJ 08861For SaleMLS ID #2700643R, ANY REYNOSO. All Jersey MLS
- $379,9992 bd2 ba1.2k sqft358 Rector St APT 315, Perth Amboy, NJ 08861For SaleMLS ID #2705515R, SAGAR PATEL. All Jersey MLS
- $539,0005 bd2 ba1.7k sqft128 Lewis St, Perth Amboy, NJ 08861For SaleMLS ID #2700858R, DAVID CABA. All Jersey MLS
- $435,0003 bd2 ba1.4k sqft531 Penn St, Perth Amboy, NJ 08861For SaleMLS ID #2770045M, PIOTR SUDAL. All Jersey MLS
