Welcome to 1085 Andrews Dr, a charming 4-bedroom,1 1/2 bath home offering spacious living and plenty of opportunity to make it your own.Situated on a generous lot in the desirable Spa Springs section of Perth Amboy, this home provides a comfortable layout with room for everyone! The main level features inviting living and dining areas along with a kitchen ready for your personal touch. Upstairs, you'll find four bedrooms offering flexibility for family, guests, a home office or additional living space. The property presents a wonderful opportunity for buyers looking to add their own style and updates, particularly in the kitchen and bathrooms.The spacious backyard offers plenty of room for outdoor enjoyment, in ground pool, and patio for entertaining. The basement with separate entrance also features a beautiful full wooden Bar! This home is conveniently located near shopping, schools, restaurants, parks, major roadways and transportation,With 4 bedrooms, a sizable lot, and plenty of potential, 1085 Andrews Dr is ready for its next owner to bring their vision to Life!
Under contract
$499,999
1085 Andrews Dr, Perth Amboy, NJ 08861
4beds
1,468sqft
Single Family Residence
Built in 1969
6,098 Square Feet Lot
$568,400 Zestimate®
$341/sqft
$-- HOA
What's special
In ground poolBasement with separate entrancePatio for entertainingBeautiful full wooden barSpacious backyardGenerous lotSpacious living
- 49 days
- 219
- 4
Likely to sell faster than
Zillow last checked:
Listing updated:
Listed by:
JANICE CERASANI 732-236-1239,
RE/MAX SELECT
Source: All Jersey MLS,MLS#: 2705260R
Facts & features
Interior
Bedrooms & bathrooms
- Bedrooms: 4
- Bathrooms: 3
- Full bathrooms: 2
- 1/2 bathrooms: 1
Dining room
- Features: Formal Dining Room
Kitchen
- Features: Eat-in Kitchen
Basement
- Area: 0
Heating
- Forced Air
Cooling
- Central Air
Appliances
- Included: Gas Range/Oven, Refrigerator, Gas Water Heater
Features
- Dry Bar, Kitchen, Bath Half, Living Room, Dining Room, 4 Bedrooms, Bath Main, None
- Flooring: Ceramic Tile, Wood
- Basement: Full, Recreation Room, Utility Room
- Has fireplace: No
Interior area
- Total structure area: 1,468
- Total interior livable area: 1,468 sqft
Video & virtual tour
Property
Parking
- Total spaces: 1
- Parking features: 1 Car Width, Asphalt, Garage, Attached
- Attached garage spaces: 1
- Has uncovered spaces: Yes
Features
- Levels: Two
- Stories: 2
- Exterior features: Fencing/Wall, Yard
- Fencing: Fencing/Wall
Lot
- Size: 6,098 Square Feet
- Dimensions: 100.00 x 0.00
- Features: Corner Lot
Details
- Parcel number: 16003971500001
- Zoning: R-60
Construction
Type & style
- Home type: SingleFamily
- Architectural style: Colonial
- Property subtype: Single Family Residence
Materials
- Roof: Asphalt
Condition
- Year built: 1969
Utilities & green energy
- Gas: Natural Gas
- Sewer: Public Sewer
- Water: Public
- Utilities for property: Electricity Connected, Natural Gas Connected
Community & HOA
Location
- Region: Perth Amboy
Financial & listing details
- Price per square foot: $341/sqft
- Tax assessed value: $308,200
- Annual tax amount: $9,794
- Date on market: 9/27/2026
- Ownership: Fee Simple
- Electric utility on property: Yes
Estimated market value
$568,400
$529,000 - $608,000
$3,207/mo
Price history
| Date | Event | Price |
|---|---|---|
| 10/16/2026 | Contingent | $499,999$341/sqft |
Source:  All Jersey MLS #2705260R Report a problem | ||
| 9/27/2026 | Listed for sale | $499,999+221.5%$341/sqft |
Source: All Jersey MLS #2705260R Report a problem | ||
| 9/18/1996 | Sold | $155,500$106/sqft |
Source: Public Record Report a problem | ||
Public tax history
| Year | Property taxes | Tax assessment |
|---|---|---|
| 2026 | $9,795 +5.3% | $308,200 |
| 2025 | $9,298 | $308,200 |
| 2024 | $9,298 +0.2% | $308,200 |
| 2023 | $9,280 +1.2% | $308,200 |
| 2022 | $9,169 -0.1% | $308,200 |
| 2021 | $9,181 +0% | $308,200 |
| 2020 | $9,178 +0.5% | $308,200 |
| 2019 | $9,132 +10.2% | $308,200 |
| 2018 | $8,286 -6.7% | $308,200 |
| 2017 | $8,876 -0.7% | $308,200 |
| 2016 | $8,938 -0.6% | $308,200 |
| 2015 | $8,993 +2.9% | $308,200 |
| 2014 | $8,744 +5.9% | $308,200 |
| 2013 | $8,260 +0.9% | $308,200 |
| 2012 | $8,183 -4.5% | $308,200 |
| 2011 | $8,566 +3.7% | $308,200 -11.5% |
| 2010 | $8,263 +9% | $348,200 |
| 2009 | $7,580 | $348,200 |
| 2008 | -- | $348,200 |
| 2007 | $13,388 +1.2% | $348,200 +125.7% |
| 2006 | $13,226 +1.3% | $154,300 |
| 2005 | $13,051 +900% | $154,300 |
| 2004 | $1,305 | $154,300 |
| 2003 | -- | $154,300 |
| 2002 | -- | $154,300 |
| 2001 | -- | $154,300 |
Find assessor info on the county website
Monthly payment
Est. payment
Payment breakdown
Explore the cost of this home by adjusting the details. Changes won't be saved.Climate risks
Neighborhood: Spa Springs
Similar homes
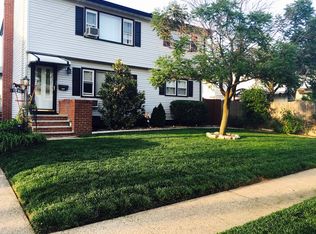
- $500,0004 bd2 ba850 sqft215 Summit Ave, Fords, NJ 08863For Sale
 MLS ID #2707260R, INDIRA MARINE. All Jersey MLS
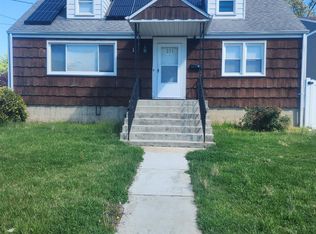
- $399,9002 bd2 ba852 sqft412 Arnold Ave, Perth Amboy, NJ 08861For Sale
 MLS ID #2707525R, SEAN WRIGHT. All Jersey MLS
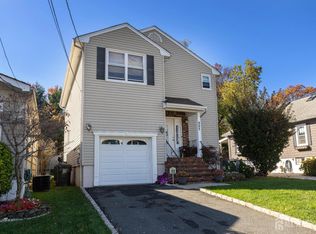
- $580,0003 bd3 ba1.4k sqft331 Oak Ave, Woodbridge, NJ 07095For Sale
 MLS ID #2707414R, DONNA M. TENNARO. All Jersey MLS
- $619,9004 bd2 ba1.7k sqft726 W Milton Ave, Rahway, NJ 07065For Sale
 MLS ID #2707896R, IVAN GUTIERREZ. All Jersey MLS
- $499,9004 bd3 ba1.3k sqft11 Pershing Ave, Sayreville, NJ 08872For SaleMLS ID #2704191R, IZZY AZEVEDO. All Jersey MLS
- $599,9994 bd2 ba1.5k sqft7 Inverness Ter, Fords, NJ 08863For SaleMLS ID #2705750R, JISHO THOMAS. All Jersey MLS
- $479,9993 bd3 ba1.3k sqft14 Somerset St, Carteret, NJ 07008For SaleMLS ID #2706419R, PUNEETPAL SINGH. All Jersey MLS
- $499,0004 bd3 ba1.5k sqft13 Sheldon Ave, South River, NJ 08882For SaleMLS ID #2702652R, DEBORAH EISENBREY. All Jersey MLS
- $519,9005 bd2 ba1.8k sqft1 Johns Pl, Helmetta, NJ 08828For SaleMLS ID #2701345R, THOMAS MARCOTRIGIANO. All Jersey MLS
- $499,9002 bd2 ba1k sqft22 Longview Ave, Carteret, NJ 07008For SaleMLS ID #2700045R, CECILIA L. QUELOPANA. All Jersey MLS
- $525,0003 bd3 ba1.8k sqft308 Washington Ave, Milltown, NJ 08850For SaleMLS ID #2707249R, ANTHONY J. JONES. All Jersey MLS
- $499,9002 bd2 ba1.3k sqft55 Roosevelt St, South River, NJ 08882For SaleMLS ID #2707479R, RYAN KNAB. All Jersey MLS
- $550,0004 bd2 ba1.4k sqft23 Clayton Ave, Monroe Township, NJ 08831For SaleMLS ID #2707369R, MELISSA FERNANDEZ. All Jersey MLS
- $449,0003 bd2 ba1.1k sqft148 Stockton St, South Amboy, NJ 08879For SaleMLS ID #2700497R, MICHELE BABINO. All Jersey MLS
- $575,0004 bd1 ba1.6k sqft5 Kate Ter, Piscataway, NJ 08854For SaleMLS ID #2702227R, AMRISH PATEL. All Jersey MLS
- $635,9004 bd2 ba1.5k sqft29 Capp St, Carteret, NJ 07008For SaleMLS ID #2703353R, LUIS CARRILLO. All Jersey MLS
- $459,0003 bd2 ba1.4k sqft1420 Church St, Rahway, NJ 07065For SaleMLS ID #2704236R, MIKEL CALLENDER. All Jersey MLS
- $419,9993 bd2 ba1.1k sqft9 Princeton Rd, Parlin, NJ 08859For SaleMLS ID #2707401R, JOHN YABLONSKI. All Jersey MLS
- $559,9994 bd3 ba1.2k sqft1147 Passaic Ave, Linden, NJ 07036For SaleMLS ID #2704595R, CHARLES KORB. All Jersey MLS
