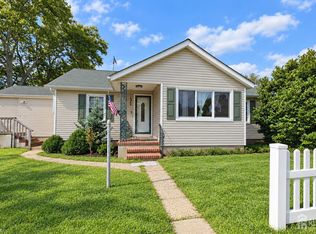
REDUCED and offering incredible value below $520K! Located at 13 Sheldon Ave., this home is priced aggressively in one of the area's most desirable neighborhoods, offering buyers an exceptional price-per-square-foot value. This spacious 4-bedroom, 3-bath home features a vaulted living room ceiling, a generously sized eat-in kitchen, a versatile bonus room, a screened-in porch, and a full walk-out basement that is partially finished and includes a wood-burning stove. Additional premium updates include a new roof and ample parking space in both the front and rear of the property. Featuring a unique layout that requires a kitchen update, this home is explicitly priced to give you the financial freedom to renovate and customize to your exact taste. Skip the premium retail markups of turn-key homes and design your dream space from day one with the built-in savings reflected in this purchase price. Don't miss the opportunity to secure fantastic value in a great neighborhood. Schedule your showing today!!!
For sale
Price cut: $25.1K (10/1)
$519,900
13 Sheldon Ave, South River, NJ 08882
4beds
1,502sqft
Single Family Residence
Built in 1950
3,998 Square Feet Lot
$465,400 Zestimate®
$346/sqft
$-- HOA
What's special
Versatile bonus roomGenerously sized eat-in kitchenFull walk-out basementWood-burning stoveScreened-in porchNew roof
- 61 days
- 351
- 7
Zillow last checked:
Listing updated:
Listed by:
DEBORAH EISENBREY 609-954-4455,
ACTION PLUS REALTY C-21
Source: All Jersey MLS,MLS#: 2702652R
Facts & features
Interior
Bedrooms & bathrooms
- Bedrooms: 4
- Bathrooms: 3
- Full bathrooms: 3
Primary bedroom
- Features: 1st Floor
- Level: First
Kitchen
- Features: Country Kitchen, Eat-in Kitchen
Basement
- Area: 0
Heating
- Baseboard, Radiant, Baseboard Hotwater
Cooling
- Ceiling Fan(s), Wall Unit(s), Window Unit(s)
Appliances
- Included: Dryer, Gas Range/Oven, Refrigerator, Range, Washer, Gas Water Heater
Features
- Skylight, Vaulted Ceiling(s), Entrance Foyer, Kitchen, 4 Bedrooms, Library/Office, Living Room, Bath Full, Florida Room, Attic, None, Additional Bath
- Flooring: Carpet, Ceramic Tile, Laminate
- Windows: Skylight(s)
- Basement: Partially Finished, Full, Bath Full, Exterior Entry, Den, Recreation Room, Storage Space, Utility Room, Workshop, Laundry Facilities
- Number of fireplaces: 1
- Fireplace features: Wood Burning, Wood Burning Stove, Free Standing
Interior area
- Total structure area: 1,502
- Total interior livable area: 1,502 sqft
Video & virtual tour
Property
Parking
- Parking features: Concrete, 3 Cars Deep, Additional Parking, Detached
- Has garage: Yes
- Has uncovered spaces: Yes
Features
- Levels: One
- Stories: 1
- Patio & porch: Porch, Deck, Enclosed
- Exterior features: Open Porch(es), Curbs, Deck, Enclosed Porch(es), Sidewalk, Fencing/Wall, Storage Shed
- Fencing: Fencing/Wall
Lot
- Size: 3,998 Square Feet
- Dimensions: 100.00 x 40.00
Details
- Additional structures: Shed(s)
- Parcel number: 2300347000000008
- Zoning: R100
Construction
Type & style
- Home type: SingleFamily
- Architectural style: Ranch, Custom Home
- Property subtype: Single Family Residence
Materials
- Roof: Asphalt
Condition
- Year built: 1950
Utilities & green energy
- Gas: Natural Gas
- Sewer: Public Sewer
- Water: Public
- Utilities for property: Electricity Connected, Natural Gas Connected
Community & HOA
Community
- Features: Curbs, Sidewalks
Location
- Region: South River
Financial & listing details
- Price per square foot: $346/sqft
- Tax assessed value: $245,800
- Annual tax amount: $6,915
- Date on market: 8/14/2026
- Ownership: Fee Simple
- Electric utility on property: Yes
Estimated market value
$465,400
$424,000 - $507,000
$3,125/mo
Price history
| Date | Event | Price |
|---|---|---|
| 10/1/2026 | Price change | $519,900-4.6%$346/sqft |
Source:  All Jersey MLS #2702652R Report a problem All Jersey MLS #2702652R Report a problem | ||
| 8/14/2026 | Listed for sale | $545,000$363/sqft |
Source: All Jersey MLS #2702652R Report a problem | ||
Public tax history
| Year | Property taxes | Tax assessment |
|---|---|---|
| 2025 | $6,261 | $245,800 |
| 2024 | $6,261 +3.1% | $245,800 |
| 2023 | $6,074 +1.8% | $245,800 |
| 2022 | $5,968 +3.9% | $245,800 |
| 2021 | $5,744 +6.9% | $245,800 |
| 2020 | $5,371 -7.1% | $245,800 +227.7% |
| 2019 | $5,779 +8.2% | $75,000 |
| 2018 | $5,340 +0% | $75,000 |
| 2017 | $5,339 +2.4% | $75,000 |
| 2016 | $5,214 +2.5% | $75,000 |
| 2015 | $5,089 +3.2% | $75,000 |
| 2014 | $4,933 +3% | $75,000 |
| 2013 | $4,787 +0.8% | $75,000 |
| 2012 | $4,750 +4.4% | $75,000 |
| 2011 | $4,551 +2.6% | $75,000 |
| 2010 | $4,437 +0.2% | $75,000 |
| 2009 | $4,428 | $75,000 |
| 2008 | -- | $75,000 |
| 2007 | -- | $75,000 |
| 2006 | -- | $75,000 |
| 2005 | -- | $75,000 |
| 2004 | $3,245 | $75,000 |
| 2003 | -- | $75,000 |
| 2002 | -- | $75,000 |
| 2001 | -- | $75,000 |
Find assessor info on the county website
Monthly payment
Est. payment
Payment breakdown
Explore the cost of this home by adjusting the details. Changes won't be saved.Climate risks
Neighborhood: 08882

Similar homes
- $529,9003 bd2 ba1.4k sqft10 Lincoln St, South River, NJ 08882For Sale

 MLS ID #2702091R, MICHAEL MATTHEWS. All Jersey MLS
 - $499,9004 bd3 ba1.3k sqft11 Pershing Ave, Sayreville, NJ 08872For Sale
 MLS ID #2704191R, IZZY AZEVEDO. All Jersey MLS
 - $564,9002 bd2 ba1.5k sqft27 Brookside Rd, Spotswood, NJ 08884For Sale
 MLS ID #2706148R, RUTH LASPISA. All Jersey MLS
 - $450,0003 bd2 ba1.7k sqft7 Winkler St, Sayreville, NJ 08872For Sale
 MLS ID #2705196R, GABRIELLE SMITH. All Jersey MLS
 - $489,9003 bd2 ba1.1k sqft433 S 8th Ave, Highland Park, NJ 08904For SaleMLS ID #2700758R, YOLANDA FOY. All Jersey MLS
- $499,9994 bd3 ba1.4k sqft1085 Andrews Dr, Perth Amboy, NJ 08861For SaleMLS ID #2705260R, JANICE CERASANI. All Jersey MLS
- $575,0004 bd1 ba1.6k sqft5 Kate Ter, Piscataway, NJ 08854For SaleMLS ID #2702227R, AMRISH PATEL. All Jersey MLS
- $575,0003 bd2 ba1.2k sqft50 Morton Ave, Monroe Township, NJ 08831For SaleMLS ID #2703840R, JOHN J. CALANDRUCCIO. All Jersey MLS
- $599,9994 bd2 ba1.5k sqft7 Inverness Ter, Fords, NJ 08863For SaleMLS ID #2705750R, JISHO THOMAS. All Jersey MLS
- $599,0004 bd3 ba1.7k sqft468 Brook Ave, South Amboy, NJ 08879For SaleMLS ID #2700134R, DENISE EDWARDS. All Jersey MLS
- $509,0003 bd2 ba1.7k sqft177 Buckelew Ave, Jamesburg, NJ 08831For SaleMLS ID #2701172R, MICHAEL MATTHEWS. All Jersey MLS
- $589,9994 bd3 ba1.8k sqft22 Juliet St, New Brunswick, NJ 08901For SaleMLS ID #2701407R, IVAN GUTIERREZ. All Jersey MLS
- $564,0003 bd2 ba1.4k sqft30 Caswell Ave, Fords, NJ 08863For SaleMLS ID #2770237M, CYNTHIA FREUND. All Jersey MLS
- $545,0004 bd2 ba850 sqft215 Summit Ave, Fords, NJ 08863For SaleMLS ID #2615001R, INDIRA MARINE. All Jersey MLS
- $450,0003 bd2 ba1.1k sqft1142 Woodmere Dr, Keyport, NJ 07735For SaleMLS ID #2704653R, CAROL FERETICH. All Jersey MLS
- $535,0003 bd3 ba1.5k sqft264 Palombi Ct, East Brunswick, NJ 08816For SaleMLS ID #2615097R, KAREN A. ALLEN. All Jersey MLS
- $499,0003 bd2 ba1.4k sqft215 Johnson Ave, Piscataway, NJ 08854For SaleMLS ID #2704387R, JAIRO HERNANDEZ. All Jersey MLS
