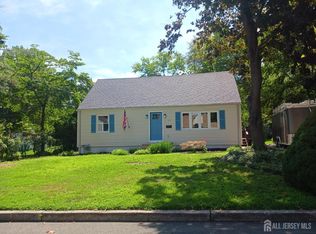
Updated Colonial on magnificent-oversized lot in a special town with blue-ribbon school. Designed for entertaining inside and out. Updates throughout, top to bottom: windows, timberline roof, front Trex deck, AC & heat, electrical receptacles, stone front elevation, vinyl siding, and premium flooring on both levels. Designer: light fixtures, ceiling fans, recessed lighting, plumbing fixtures, paints, black door handles & hinges, and tile work finish this home. This possible three bedroom is light and bright and has an open space floor plan. The vaulted ceiling (with skylight) Gourmet custom kitchen is complete with a stainless steel KitchenAid appliance package, quartz countertops w/custom SS sink, designer cabinetry, butcher block-breakfast bar with pass-through window into open dining room. The bathrooms are finished with high-end vanities, beautiful tiles, exquisite plumbing fixtures, extra large soaking tub and a glass door shower built for two. Just off the dining room is a family room with oak flooring and coffered ceiling that is great for relaxing or celebrating. The second floor loft leads to 2 king size bedrooms that share the custom, Jack and Jill bathroom with a two sink vanity, soaking tub, and premium tile work. There is a large vestibule to keep the elements out with Custom woodwork, and space to sit and hang coats is next to an office with Custom built-in, perfect for study. The spacious laundry room with workspace counter, cabinetry and extra refrigerator is convenient. The large back yard is designed for entertaining with sprawling grass areas and is completely fenced in. Oversized paver and concrete patios for a world of possibilities. The paver patio leads to the private deck retreat with outdoor kitchen. The landscaped front yard has the perfect deck to greet guest and relax. For the owner that needs car space, the driveway is perfect for large vehicles (2 car wide and 6 car deep. Beautiful location near the Lake, schools, and shopping. There's still time to make this your forever home.
For sale
$579,900
27 Brookside Rd, Spotswood, NJ 08884
2beds
1,538sqft
Single Family Residence
Built in 1950
10,001 Square Feet Lot
$579,700 Zestimate®
$377/sqft
$-- HOA
What's special
Second floor loftRecessed lightingAc and heatVinyl sidingHigh-end vanitiesStone front elevationTile work finish
- 15 days
- 473
- 33
Zillow last checked:
Listing updated:
Listed by:
RUTH LASPISA 732-766-4664,
RE/MAX INNOVATION
Source: All Jersey MLS,MLS#: 2703914R
Facts & features
Interior
Bedrooms & bathrooms
- Bedrooms: 2
- Bathrooms: 2
- Full bathrooms: 2
Primary bedroom
- Features: Two Sinks
Bathroom
- Features: Tub Shower, Two Sinks
Dining room
- Features: Living Dining Combo
Kitchen
- Features: Breakfast Bar
Basement
- Area: 0
Heating
- Heat Pump
Cooling
- Central Air, Ceiling Fan(s)
Appliances
- Included: Dishwasher, Dryer, Electric Range/Oven, Microwave, Refrigerator, Range, Washer, Electric Water Heater
Features
- Blinds, Skylight, Vaulted Ceiling(s), Kitchen, Laundry Room, Library/Office, Living Room, Bath Full, Dining Room, Family Room, Utility Room, Entrance Foyer, 2 Bedrooms, Attic
- Flooring: Ceramic Tile, Laminate, Wood
- Windows: Blinds, Skylight(s)
- Basement: Partial, Daylight, Exterior Entry
- Number of fireplaces: 1
- Fireplace features: Wood Burning Stove, Free Standing
Interior area
- Total structure area: 1,538
- Total interior livable area: 1,538 sqft
Property
Parking
- Parking features: Concrete, 2 Car Width, Additional Parking, Driveway
- Has uncovered spaces: Yes
Features
- Levels: Two
- Stories: 2
- Patio & porch: Deck, Patio
- Exterior features: Barbecue, Deck, Patio, Sidewalk, Fencing/Wall, Storage Shed, Yard
- Fencing: Fencing/Wall
Lot
- Size: 10,001 Square Feet
- Features: Near Shopping, Level, Wooded
Details
- Additional structures: Shed(s)
- Parcel number: 2400109400009
- Zoning: R10
Construction
Type & style
- Home type: SingleFamily
- Architectural style: Colonial, Contemporary, Two Story
- Property subtype: Single Family Residence
Materials
- Roof: Asphalt
Condition
- Year built: 1950
Utilities & green energy
- Sewer: Public Sewer
- Water: Public
- Utilities for property: Underground Utilities, Electricity Connected
Community & HOA
Community
- Features: Sidewalks
Location
- Region: Spotswood
Financial & listing details
- Price per square foot: $377/sqft
- Tax assessed value: $254,700
- Annual tax amount: $9,274
- Date on market: 9/4/2026
- Ownership: Fee Simple
- Electric utility on property: Yes
Estimated market value
$579,700
$551,000 - $609,000
$2,889/mo
Price history
| Date | Event | Price |
|---|---|---|
| 9/4/2026 | Listed for sale | $579,900$377/sqft |
Source:  All Jersey MLS #2703914R Report a problem All Jersey MLS #2703914R Report a problem | ||
| 8/8/2026 | Listing removed | $579,900$377/sqft |
Source: All Jersey MLS #2700110R Report a problem | ||
| 7/22/2026 | Listed for sale | $579,900$377/sqft |
Source: All Jersey MLS #2700110R Report a problem | ||
| 7/14/2026 | Contingent | $579,900$377/sqft |
Source: All Jersey MLS #2700110R Report a problem | ||
| 7/4/2026 | Listed for sale | $579,900+5.4%$377/sqft |
Source: All Jersey MLS #2700110R Report a problem | ||
| 6/6/2025 | Sold | $550,000+10%$358/sqft |
Source: All Jersey MLS #2512276R Report a problem | ||
| 5/1/2025 | Pending sale | $500,000$325/sqft |
Source:  GSMLS #3958237 Report a problem GSMLS #3958237 Report a problem | ||
| 5/1/2025 | Contingent | $500,000$325/sqft |
Source: All Jersey MLS #2512276R Report a problem | ||
| 4/25/2025 | Pending sale | $500,000$325/sqft |
Source:  Bright MLS #NJMX2009112 Report a problem Bright MLS #NJMX2009112 Report a problem | ||
| 4/23/2025 | Listed for sale | $500,000+63.9%$325/sqft |
Source: All Jersey MLS #2512276R Report a problem | ||
| 7/20/2022 | Sold | $305,000+1.7%$198/sqft |
Source: Public Record Report a problem | ||
| 2/14/2022 | Contingent | $299,900$195/sqft |
Source: All Jersey MLS #2207729R Report a problem | ||
| 12/15/2021 | Listed for sale | $299,900-7.7%$195/sqft |
Source: All Jersey MLS #2207729R Report a problem | ||
| 12/8/2021 | Listing removed | -- |
Source: All Jersey MLS #2118576R Report a problem | ||
| 9/29/2021 | Price change | $325,000-4.1%$211/sqft |
Source: All Jersey MLS #2118576R Report a problem | ||
| 9/14/2021 | Price change | $339,000-2.9%$220/sqft |
Source: All Jersey MLS #2118576R Report a problem | ||
| 9/3/2021 | Listed for sale | $349,000+45.4%$227/sqft |
Source: All Jersey MLS #2118576R Report a problem | ||
| 1/16/2004 | Sold | $240,000+98.3%$156/sqft |
Source: Public Record Report a problem | ||
| 6/3/1996 | Sold | $121,000$79/sqft |
Source: Public Record Report a problem | ||
Public tax history
| Year | Property taxes | Tax assessment |
|---|---|---|
| 2025 | $9,274 | $254,700 |
| 2024 | $9,274 +1.7% | $254,700 |
| 2023 | $9,121 +2.1% | $254,700 |
| 2022 | $8,935 +0.8% | $254,700 |
| 2021 | $8,864 | $254,700 |
| 2020 | -- | $254,700 |
| 2019 | $8,255 | $254,700 |
| 2018 | $8,255 +4.6% | $254,700 |
| 2017 | $7,893 +4.8% | $254,700 |
| 2016 | $7,534 +0.9% | $254,700 |
| 2015 | $7,468 +2.3% | $254,700 |
| 2014 | $7,300 +0.8% | $254,700 |
| 2013 | $7,244 +0.4% | $254,700 |
| 2012 | $7,218 +4.5% | $254,700 |
| 2011 | $6,910 +2.1% | $254,700 |
| 2010 | $6,770 +2.6% | $254,700 |
| 2009 | $6,597 | $254,700 |
| 2008 | -- | $254,700 |
| 2007 | -- | $254,700 |
| 2006 | -- | $254,700 |
| 2005 | -- | $254,700 +259.2% |
| 2004 | $5,006 | $70,900 |
| 2003 | -- | $70,900 |
| 2002 | -- | $70,900 |
| 2001 | -- | $70,900 |
Find assessor info on the county website
Monthly payment
Est. payment
Payment breakdown
Explore the cost of this home by adjusting the details. Changes won't be saved.Climate risks
Neighborhood: 08884
Similar homes
- $599,0004 bd2 ba1.4k sqft37 Harrison Ave, East Brunswick, NJ 08816For Sale
 MLS ID #2704314R, GERALD T. MCCANN. All Jersey MLS
 - $498,0003 bd1 ba1.2k sqft244 Manalapan Rd, Spotswood, NJ 08884For Sale
 MLS ID #2611933R, PAUL H. LANE. All Jersey MLS
 - $545,0004 bd3 ba1.5k sqft13 Sheldon Ave, South River, NJ 08882For Sale
 MLS ID #2702652R, DEBORAH EISENBREY. All Jersey MLS
 - $559,0003 bd2 ba1.3k sqft39 Stratford Rd, East Brunswick, NJ 08816For Sale
 MLS ID #2700121R, OFIR HILLEL. All Jersey MLS
 - $519,0003 bd2 ba1.7k sqft177 Buckelew Ave, Jamesburg, NJ 08831For SaleMLS ID #2701172R, MICHAEL MATTHEWS. All Jersey MLS
- $595,0004 bd2 ba1.9k sqft24 Wilcox Ave, South River, NJ 08882For SaleMLS ID #2617531R, DARIUS O. ROTARU. All Jersey MLS
- $585,0004 bd3 ba1.5k sqft142 Prospect Plains Rd, Monroe Township, NJ 08831For SaleMLS ID #2611317R, NAYNA BAWA. All Jersey MLS
- $525,0002 bd2 ba1.3k sqft17 Old New Rd, Monmouth Junction, NJ 08852For SaleMLS ID #2704406R, AMJAD THARIANI. All Jersey MLS
- $539,0003 bd2 ba1.8k sqft120 Main St, Sayreville, NJ 08872For SaleMLS ID #2700479R, JULIO C. VALDEZ. All Jersey MLS
- $589,9994 bd3 ba1.8k sqft22 Juliet St, New Brunswick, NJ 08901For SaleMLS ID #2701407R, IVAN GUTIERREZ. All Jersey MLS
- $575,0004 bd2 ba1.4k sqft127 Hillcrest Ave, Edison, NJ 08817For SaleMLS ID #2700662R, SHERRY TAMASCO. All Jersey MLS
- $500,0003 bd2 ba1.3k sqft13 Bissett Pl, South River, NJ 08882For SaleMLS ID #2613435R, VANESSA LUPO. All Jersey MLS
- $545,0003 bd2 ba1.3k sqft1210 Dakota Rd, North Brunswick, NJ 08902For SaleMLS ID #2702542R, JON KESSLER. All Jersey MLS
- $575,0004 bd1 ba1.6k sqft5 Kate Ter, Piscataway, NJ 08854For SaleMLS ID #2702227R, AMRISH PATEL. All Jersey MLS
- $716,0004 bd3 ba1.7k sqft43 Wallace Rd, Princeton Junction, NJ 08550For Sale
 MLS ID #NJME2083932, JANET Chen, BHHS Fox & Roach - Princeton. Bright MLS
 - $499,9993 bd1 ba1.1k sqft3 Pillar Dr, South Amboy, NJ 08879For SaleMLS ID #2702314R, ANY REYNOSO. All Jersey MLS
- $625,0003 bd2 ba1.5k sqft61 Rose St, Edison, NJ 08817For SaleMLS ID #2700527R, MICHAEL NOVIK. All Jersey MLS
- $519,0004 bd2 ba1.2k sqft197 Delaware Avenue, Cliffwood, NJ 07721For Sale
 MLS ID #22626965, Jennifer Sabodish, Keller Williams Realty Central Monmouth. MoreMLS
 - $625,0004 bd3 ba1.7k sqft468 Brook Ave, South Amboy, NJ 08879For SaleMLS ID #2700134R, DENISE EDWARDS. All Jersey MLS
