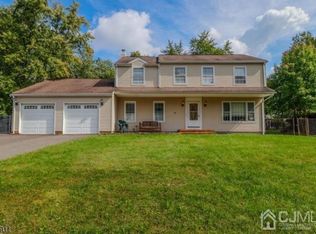
Welcome to 55 Nelson Street South in Piscataway! This well-maintained home offers 3 bedrooms, 3 full bathrooms, multiple living areas, and a finished basement, providing plenty of flexible space throughout. The home features a renovated kitchen with an updated, functional layout and a comfortable family room ideal for everyday living and entertaining. Three full bathrooms add convenience throughout the home, while the finished basement provides valuable additional space that can accommodate a variety of uses. Additional highlights include both front and side entrances, a level lot, and a generously sized backyard offering plenty of outdoor space and deck. Conveniently located in Piscataway with access to major roadways including Route 287 and nearby connections to Route 18 and the New Jersey Turnpike. Rutgers University's Piscataway/New Brunswick campuses, shopping, dining, healthcare facilities, and other everyday conveniences are also within the surrounding area. With 3 bedrooms, 3 full bathrooms, a renovated kitchen, finished basement, versatile living space, and a level backyard, 55 Nelson Street South offers an excellent opportunity to make Piscataway your next home. Note picture were edited and some shows virtual staging.
For sale
$599,000
55 Nelson Ave S, Piscataway, NJ 08854
3beds
1,708sqft
Single Family Residence
Built in 1936
10,001 Square Feet Lot
$615,900 Zestimate®
$351/sqft
$-- HOA
What's special
Finished basementLevel lot
- 13 days
- 2,554
- 189
Likely to sell faster than
Zillow last checked:
Listing updated:
Listed by:
MOHAMMAD ALI 347-723-3049,
LEGACY REALTY GROUP
Source: All Jersey MLS,MLS#: 2705463R
Facts & features
Interior
Bedrooms & bathrooms
- Bedrooms: 3
- Bathrooms: 3
- Full bathrooms: 3
Dining room
- Features: Living Dining Combo
Kitchen
- Features: Granite/Corian Countertops, Separate Dining Area
Basement
- Area: 0
Heating
- Baseboard, Radiant, Space Heater
Cooling
- Ceiling Fan(s), Wall Unit(s), Window Unit(s)
Appliances
- Included: Dishwasher, Dryer, Gas Range/Oven, Microwave, Refrigerator, Range, Washer, Gas Water Heater
Features
- Vaulted Ceiling(s), 1 Bedroom, 2 Bedrooms, Living Room, Bath Full, Bath Other, Family Room, 3 Bedrooms, None
- Flooring: Carpet, Ceramic Tile, Wood
- Basement: Full, Finished, Bath Full, Daylight, Recreation Room, Laundry Facilities
- Number of fireplaces: 1
- Fireplace features: See Remarks
Interior area
- Total structure area: 1,708
- Total interior livable area: 1,708 sqft
Video & virtual tour
Property
Parking
- Total spaces: 1
- Parking features: 2 Car Width, Garage, Attached, Built-In Garage, Detached, Driveway
- Attached garage spaces: 1
- Has uncovered spaces: Yes
Features
- Levels: One, Two
- Stories: 2
- Patio & porch: Deck, Patio
- Exterior features: Deck, Patio
Lot
- Size: 10,001 Square Feet
- Dimensions: 100.00 x 100.00
- Features: Level, Wooded
Details
- Parcel number: 170780200000002601
- Zoning: R10
Construction
Type & style
- Home type: SingleFamily
- Architectural style: Cape Cod
- Property subtype: Single Family Residence
Materials
- Roof: Asphalt
Condition
- Year built: 1936
Utilities & green energy
- Gas: Natural Gas
- Sewer: Public Sewer
- Water: Public
- Utilities for property: Electricity Connected, Natural Gas Connected
Community & HOA
Location
- Region: Piscataway
Financial & listing details
- Price per square foot: $351/sqft
- Tax assessed value: $528,500
- Annual tax amount: $9,529
- Date on market: 10/6/2026
- Ownership: Fee Simple
- Electric utility on property: Yes
Estimated market value
$615,900
$585,000 - $647,000
$3,943/mo
Price history
| Date | Event | Price |
|---|---|---|
| 10/6/2026 | Listed for sale | $599,000-9.2%$351/sqft |
Source:  All Jersey MLS #2705463R Report a problem | ||
| 10/9/2025 | Listing removed | $660,000$386/sqft |
Source: All Jersey MLS #2600375R Report a problem | ||
| 7/9/2025 | Listed for sale | $660,000+55.3%$386/sqft |
Source: All Jersey MLS #2600375R Report a problem | ||
| 12/13/2023 | Listing removed | -- |
Source: All Jersey MLS #2405399R Report a problem | ||
| 11/22/2023 | Price change | $3,400-5.6%$2/sqft |
Source: All Jersey MLS #2405399R Report a problem | ||
| 11/14/2023 | Listed for rent | $3,600$2/sqft |
Source: All Jersey MLS #2405399R Report a problem | ||
| 12/29/2021 | Listing removed | -- |
Source:  GSMLS #3747396 Report a problem | ||
| 10/19/2021 | Listed for sale | $424,900+6.5%$249/sqft |
Source: GSMLS #3747396 Report a problem | ||
| 12/14/2020 | Listing removed | $399,000$234/sqft |
Source: JOHN ANTHONY AGENCY C-21 #2106473 Report a problem | ||
| 10/27/2020 | Price change | $399,000-5%$234/sqft |
Source: JOHN ANTHONY AGENCY C-21 #2106473 Report a problem | ||
| 10/4/2020 | Listed for sale | $420,000+35.5%$246/sqft |
Source: JOHN ANTHONY AGENCY C-21 #2106473 Report a problem | ||
| 7/17/2017 | Sold | $310,000$181/sqft |
Source:  MoreMLS #21714259 Report a problem | ||
| 5/30/2017 | Pending sale | $310,000$181/sqft |
Source: Monmouth/Ocean #21714259 Report a problem | ||
| 5/11/2017 | Price change | $310,000-8.8%$181/sqft |
Source: Monmouth/Ocean #21714259 Report a problem | ||
| 4/21/2017 | Price change | $340,000-5.6%$199/sqft |
Source: Keller Williams - Monmouth/Ocean #21714259 Report a problem | ||
| 4/14/2017 | Listed for sale | $360,000+2.9%$211/sqft |
Source: Keller Williams Realty Monmouth/Ocean #21714259 Report a problem | ||
| 12/11/2006 | Sold | $350,000+153.8%$205/sqft |
Source: Public Record Report a problem | ||
| 7/10/1997 | Sold | $137,900$81/sqft |
Source: Public Record Report a problem | ||
Public tax history
| Year | Property taxes | Tax assessment |
|---|---|---|
| 2025 | $10,031 +18.3% | $528,500 +18.3% |
| 2024 | $8,476 -0.7% | $446,600 +6.2% |
| 2023 | $8,540 -0.6% | $420,500 +7.1% |
| 2022 | $8,592 +1% | $392,700 +5.1% |
| 2021 | $8,504 -8.1% | $373,800 -5.8% |
| 2020 | $9,251 +10.2% | $396,700 +8.7% |
| 2019 | $8,397 | $365,000 +2.8% |
| 2018 | $8,397 +13.9% | $354,900 +29.2% |
| 2017 | $7,370 +1.5% | $274,600 |
| 2016 | $7,263 +2.5% | $274,600 |
| 2015 | $7,085 +18.6% | $274,600 |
| 2014 | $5,972 +5.2% | $274,600 +212.8% |
| 2013 | $5,679 +0.1% | $87,800 |
| 2012 | $5,675 +5.5% | $87,800 |
| 2011 | $5,380 +1.3% | $87,800 |
| 2010 | $5,310 +4.5% | $87,800 |
| 2009 | $5,079 | $87,800 |
| 2008 | -- | $87,800 |
| 2007 | $17,217 +0.5% | $87,800 |
| 2006 | $17,132 +4.8% | $87,800 |
| 2005 | $16,350 | $87,800 |
| 2004 | -- | $87,800 -1.6% |
| 2003 | -- | $89,200 |
| 2002 | -- | $89,200 |
| 2001 | -- | $89,200 |
Find assessor info on the county website
Monthly payment
Est. payment