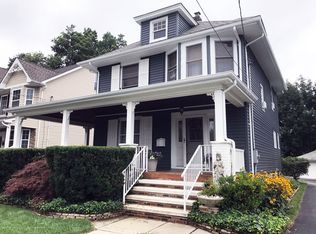
Location, Location, Location. Charming 3 bedroom Colonial with approximately 1,655 square feet situated on a 55x150 lot with an oversized detached garage, fenced yard, basement, and park view from front steps is an opportunity not to be missed. Inside you'll find a wood-burning fireplace in the family-dining room, wood trim and floors throughout, a sunroom used as an office, a living room, an updated kitchen and on the second level 3 bedrooms, a full bath, closets and a finished private loft on the third level used as a TV room. Components replaced 10 years ago or less include siding of both the house and detached garage, gutters, shutters, the garage door (manual), window wrapping, replacement windows in the living room, water heater, and refinished kitchen cabinets, counter, and fence. Centrally located near many historical landmarks including Washington Park, Dunellen Train Station, Dunellen Theater, Hotel and Arts Annex. A town with a big personality and great community spirit awaits you. Schedule your showing today.
For sale
$499,900
226 1st St, Dunellen, NJ 08812
3beds
1,655sqft
Single Family Residence
Built in 1915
8,250 Square Feet Lot
$511,500 Zestimate®
$302/sqft
$-- HOA
What's special
Updated kitchenOversized detached garageFenced yard
- 15 days
- 862
- 93
Likely to sell faster than
Zillow last checked:
Listing updated:
Listed by:
BLANCA I. MERCED 732-284-6241,
COLDWELL BANKER REALTY
Source: All Jersey MLS,MLS#: 2617495R
Facts & features
Interior
Bedrooms & bathrooms
- Bedrooms: 3
- Bathrooms: 1
- Full bathrooms: 1
Bathroom
- Features: Tub Shower
Dining room
- Features: Living Dining Combo
Kitchen
- Features: Not Eat-in Kitchen
Basement
- Area: 0
Heating
- Forced Air
Cooling
- Ceiling Fan(s), A/C Central - Some
Appliances
- Included: Dishwasher, Dryer, Gas Range/Oven, Refrigerator, Washer, Gas Water Heater
Features
- Kitchen, Living Room, Other Room(s), Dining Room, 1 Bedroom, 2 Bedrooms, 3 Bedrooms, Bath Full, Loft, Beamed Ceilings
- Flooring: Ceramic Tile, Wood
- Basement: Full, Laundry Facilities
- Number of fireplaces: 1
- Fireplace features: Fireplace Equipment, Fireplace Screen, Wood Burning
Interior area
- Total structure area: 1,655
- Total interior livable area: 1,655 sqft
Video & virtual tour
Property
Parking
- Total spaces: 1
- Parking features: 1 Car Width, See Remarks, Garage, Oversized, Detached, Off Site, Driveway
- Garage spaces: 1
- Has uncovered spaces: Yes
Features
- Levels: Two
- Stories: 2
- Exterior features: Sidewalk, Fencing/Wall, Yard
- Fencing: Fencing/Wall
Lot
- Size: 8,250 Square Feet
- Dimensions: 150.00 x 55.00
- Features: Level
Details
- Parcel number: 0300008000000021
Construction
Type & style
- Home type: SingleFamily
- Architectural style: Colonial, Two Story
- Property subtype: Single Family Residence
Materials
- Roof: Asphalt
Condition
- Year built: 1915
Utilities & green energy
- Gas: Natural Gas
- Sewer: Public Sewer
- Water: Public
- Utilities for property: Cable Connected, Electricity Connected, Natural Gas Connected
Community & HOA
Community
- Features: Sidewalks
Location
- Region: Dunellen
Financial & listing details
- Price per square foot: $302/sqft
- Tax assessed value: $486,100
- Annual tax amount: $11,899
- Date on market: 9/22/2026
- Ownership: Fee Simple
- Electric utility on property: Yes
Estimated market value
$511,500
$486,000 - $537,000
$2,965/mo
Price history
| Date | Event | Price |
|---|---|---|
| 9/22/2026 | Listed for sale | $499,900+88.6%$302/sqft |
Source:  All Jersey MLS #2617495R Report a problem All Jersey MLS #2617495R Report a problem | ||
| 4/25/2016 | Sold | $265,000-8.6%$160/sqft |
Source: Agent Provided Report a problem | ||
| 11/18/2015 | Listed for sale | $289,900+88.2%$175/sqft |
Source: RE/MAX Home Pros #1610545 Report a problem | ||
| 3/19/1998 | Sold | $154,000$93/sqft |
Source: Public Record Report a problem | ||
Public tax history
| Year | Property taxes | Tax assessment |
|---|---|---|
| 2025 | $12,191 +12.1% | $486,100 +12.1% |
| 2024 | $10,875 +1.6% | $433,600 +9.7% |
| 2023 | $10,707 +2.6% | $395,400 +4.6% |
| 2022 | $10,439 +22.6% | $378,100 +38% |
| 2021 | $8,513 | $273,900 |
| 2020 | -- | $273,900 |
| 2019 | $7,888 +4.2% | $273,900 +369% |
| 2018 | $7,569 +3.8% | $58,400 |
| 2017 | $7,292 +2.6% | $58,400 |
| 2016 | $7,111 +2.2% | $58,400 |
| 2015 | $6,960 +1.2% | $58,400 |
| 2014 | $6,874 | $58,400 |
| 2013 | $6,874 +1.4% | $58,400 |
| 2012 | $6,778 +2.7% | $58,400 |
| 2011 | $6,597 +3.8% | $58,400 |
| 2010 | $6,356 +1.4% | $58,400 |
| 2009 | $6,265 | $58,400 |
| 2008 | -- | $58,400 |
| 2007 | $19,219 +7.1% | $58,400 |
| 2006 | $17,950 +7.6% | $58,400 |
| 2005 | $16,679 | $58,400 |
| 2004 | -- | $58,400 |
| 2003 | -- | $58,400 |
| 2002 | -- | $58,400 |
| 2001 | -- | $58,400 |
Find assessor info on the county website
Monthly payment
Est. payment
Payment breakdown
Explore the cost of this home by adjusting the details. Changes won't be saved.Climate risks
Neighborhood: 08812
Similar homes
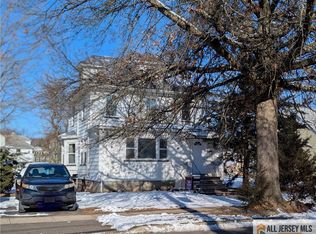
- $524,7503 bd2 ba1.5k sqft429 2Nd St, Dunellen Boro, NJ 08812For Sale
 MLS ID #4053562, Edward Komoroski, Central Jersey Realty. GSMLS
 - $499,9003 bd2 ba1.2k sqft625 2nd St, Dunellen, NJ 08812For Sale

 MLS ID #2701780R, DAWN M. COLICCHIO. All Jersey MLS
 - $490,0003 bd2 ba1.5k sqft245 4th St, Dunellen, NJ 08812For Sale
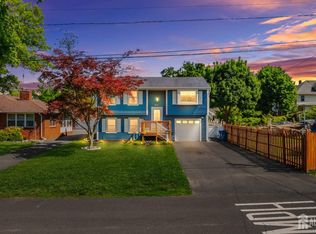 MLS ID #2615962R, PETER BOUTROS. All Jersey MLS
 - $519,5554 bd2 ba1.7k sqft414 S Madison Ave, Dunellen, NJ 08812For Sale
 MLS ID #2704553R, ANTHONY E. WOHLRAB. All Jersey MLS
 - $650,0003 bd2 ba1.2k sqft118 3rd St, Dunellen, NJ 08812For SaleMLS ID #2705508R, PAUL J. INMAN. All Jersey MLS
- $524,9993 bd1 ba1.7k sqft112 9th St, Piscataway, NJ 08854For SaleMLS ID #2705713R, JON KESSLER. All Jersey MLS
- $499,9993 bd2 ba2.1k sqft440 Prospect Ave, Piscataway, NJ 08854For SaleMLS ID #2704650R, VERA LUNA VICTORIA. All Jersey MLS
- $685,0005 bd3 ba1.9k sqft341 Mountainview Ter, Dunellen, NJ 08812For SaleMLS ID #2700343R, JUAN C. JIJON REZA. All Jersey MLS
- $524,9002 bd3 ba1.3k sqft1092 Shadowlawn Dr, Green Brook, NJ 08812For SaleMLS ID #2705688R, PRIYANK TRIVEDI. All Jersey MLS
- $474,9003 bd2 ba1.5k sqft427 Prospect Ave, Piscataway, NJ 08854For SaleMLS ID #2704361R, MILDRED CORREA. All Jersey MLS
- $549,9003 bd3 ba1.6k sqft724 Lorhan Dr, Piscataway, NJ 08854For SaleMLS ID #2705008R, DEEPAK BANSAL. All Jersey MLS
- $499,9003 bd1 ba1.2k sqft30 Martin St, Middlesex, NJ 08846For SaleMLS ID #2770191M, GREGORY P. TIBOK. All Jersey MLS
- $499,0003 bd2 ba1.4k sqft215 Johnson Ave, Piscataway, NJ 08854For SaleMLS ID #2704387R, JAIRO HERNANDEZ. All Jersey MLS
- $519,9003 bd2 ba1.3k sqft102 Grandview Ave, North Plainfield, NJ 07060For SaleMLS ID #2705121R, ROBERT DEKANSKI. All Jersey MLS
- $499,0002 bd2 ba2k sqft488 Harris Ave, Middlesex, NJ 08846For SaleMLS ID #2704970R, SAMSON ROMANO. All Jersey MLS
