BEST Buy! Charming Colonial Home On Park-Like Property. Bright, Spacious Living Room with Bay Window, Formal Dining Room + Eat-In Kitchen with Stainless Steel Refrigerator - Second Floor Has 3 Bedrooms & Full Bath - Finished Attic with Skylights - Updated Windows, Dimensional Roof, New Sofit & 6 Inch Gutters, Laminate Flooring & Fenced-In Yard. Safe In Basement Included - The In-Ground Pool Needs TLC (AS IS) - Quick Closing Okay!
For sale
$524,999
112 9th St, Piscataway, NJ 08854
3beds
1,747sqft
Single Family Residence
Built in 1934
10,001 Square Feet Lot
$574,700 Zestimate®
$301/sqft
$-- HOA
What's special
Eat-in kitchenStainless steel refrigeratorBay windowFinished attic with skylightsFormal dining roomUpdated windowsDimensional roof
- 16 hours
- 215
- 17
Zillow last checked:
Listing updated:
Listed by:
JON KESSLER 732-672-4699,
KUKER & KESSLER REAL ESTATE
Source: All Jersey MLS,MLS#: 2705713R
Facts & features
Interior
Bedrooms & bathrooms
- Bedrooms: 3
- Bathrooms: 1
- Full bathrooms: 1
Bathroom
- Features: Tub Shower
Dining room
- Features: Formal Dining Room
Kitchen
- Features: Eat-in Kitchen, Separate Dining Area
Basement
- Area: 0
Heating
- Forced Air
Cooling
- Central Air, Ceiling Fan(s), Wall Unit(s), Window Unit(s)
Appliances
- Included: Dryer, Gas Range/Oven, Microwave, Refrigerator, Range, Washer, Gas Water Heater
Features
- Skylight, Kitchen, Living Room, Dining Room, 3 Bedrooms, Bath Full, Attic
- Flooring: Ceramic Tile, Laminate, Wood
- Windows: Skylight(s)
- Basement: Full, Interior Entry, Laundry Facilities
- Has fireplace: No
Interior area
- Total structure area: 1,747
- Total interior livable area: 1,747 sqft
Video & virtual tour
Property
Parking
- Total spaces: 1
- Parking features: Asphalt, Garage, Attached, Built-In Garage, Detached, Driveway, On Street
- Attached garage spaces: 1
- Has uncovered spaces: Yes
Features
- Levels: Two
- Stories: 2
- Patio & porch: Patio
- Exterior features: Patio, Fencing/Wall, Storage Shed, Yard
- Pool features: In Ground
- Fencing: Fencing/Wall
Lot
- Size: 10,001 Square Feet
- Dimensions: 100.00 x 100.00
- Features: Interior Lot, Wooded
Details
- Additional structures: Shed(s)
- Parcel number: 170080700000000901
- Zoning: R10
Construction
Type & style
- Home type: SingleFamily
- Architectural style: Colonial, Two Story
- Property subtype: Single Family Residence
Materials
- Roof: Asphalt
Condition
- Year built: 1934
Utilities & green energy
- Gas: Natural Gas
- Sewer: Public Sewer
- Water: Public
- Utilities for property: See Remarks
Community & HOA
Location
- Region: Piscataway
Financial & listing details
- Price per square foot: $301/sqft
- Tax assessed value: $452,600
- Annual tax amount: $8,138
- Date on market: 10/8/2026
- Ownership: Fee Simple
Estimated market value
$574,700
$534,000 - $615,000
$3,326/mo
Price history
| Date | Event | Price |
|---|---|---|
| 10/8/2026 | Listed for sale | $524,999+128.3%$301/sqft |
Source:  All Jersey MLS #2705713R Report a problem All Jersey MLS #2705713R Report a problem | ||
| 12/14/2012 | Sold | $230,000+76.9%$132/sqft |
Source: Agent Provided Report a problem | ||
| 12/14/1993 | Sold | $130,000$74/sqft |
Source: Public Record Report a problem | ||
Public tax history
| Year | Property taxes | Tax assessment |
|---|---|---|
| 2025 | $8,590 +16.1% | $452,600 +16.1% |
| 2024 | $7,398 +0.1% | $389,800 +7.1% |
| 2023 | $7,389 +0.9% | $363,800 +8.7% |
| 2022 | $7,325 +1.3% | $334,800 +5.3% |
| 2021 | $7,230 +1% | $317,800 +3.7% |
| 2020 | $7,160 +12.7% | $306,500 +11.8% |
| 2019 | $6,351 | $274,100 +2.5% |
| 2018 | $6,351 -0.9% | $267,300 +12.5% |
| 2017 | $6,408 +1.4% | $237,600 |
| 2016 | $6,320 +2.3% | $237,600 |
| 2015 | $6,178 +2.7% | $237,600 |
| 2014 | $6,014 +5.1% | $237,600 +170% |
| 2013 | $5,722 0% | $88,000 |
| 2012 | $5,723 +5.4% | $88,000 |
| 2011 | $5,430 +1.4% | $88,000 |
| 2010 | $5,355 +9.7% | $88,000 |
| 2009 | $4,880 | $88,000 |
| 2008 | -- | $88,000 |
| 2007 | $17,547 +2% | $88,000 |
| 2006 | $17,198 +4.5% | $88,000 |
| 2005 | $16,463 | $88,000 |
| 2004 | -- | $88,000 |
| 2003 | -- | $88,000 |
| 2002 | -- | $88,000 |
| 2001 | -- | $88,000 |
Find assessor info on the county website
Monthly payment
Est. payment
Payment breakdown
Explore the cost of this home by adjusting the details. Changes won't be saved.Climate risks
Neighborhood: New Market

Similar homes
- $549,9003 bd3 ba1.6k sqft724 Lorhan Dr, Piscataway, NJ 08854For Sale

 MLS ID #2705008R, DEEPAK BANSAL. All Jersey MLS
 - $700,0003 bd2 ba1.5k sqft135 8th St, Piscataway, NJ 08854For Sale
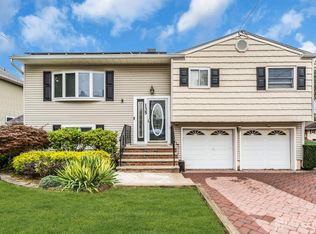 MLS ID #2705694R, ETHAN GORELICK. All Jersey MLS
 - $599,0003 bd3 ba1.7k sqft55 Nelson Ave S, Piscataway, NJ 08854For Sale
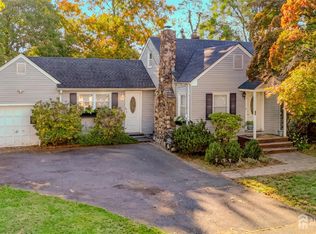 MLS ID #2705463R, MOHAMMAD ALI. All Jersey MLS
 - $499,9993 bd2 ba2.1k sqft440 Prospect Ave, Piscataway, NJ 08854For Sale
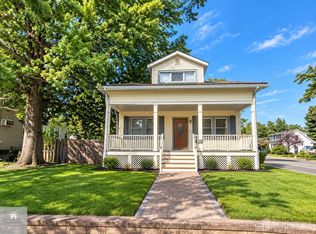 MLS ID #2704650R, VERA LUNA VICTORIA. All Jersey MLS
 - $700,0004 bd3 ba1.8k sqft314 8th St, Piscataway, NJ 08854For SaleMLS ID #2705937R. All Jersey MLS
- $650,0004 bd3 ba1.8k sqft381 William St, Piscataway, NJ 08854For SaleMLS ID #2705932R, SPENCER FREEDMAN. All Jersey MLS
- $679,9005 bd4 ba2.3k sqft93 Lafayette St, Piscataway, NJ 08854For SaleMLS ID #2705635R, JOHN STEPHENSON. All Jersey MLS
- $634,9003 bd2 ba1.3k sqft1221 Charter St, Piscataway, NJ 08854For SaleMLS ID #2705663R, JOHNNY NUNEZ. All Jersey MLS
- $474,9003 bd2 ba1.5k sqft427 Prospect Ave, Piscataway, NJ 08854For SaleMLS ID #2704361R, MILDRED CORREA. All Jersey MLS
- $599,0004 bd2 ba1.7k sqft11 Demarest Pl, Piscataway, NJ 08854For SaleMLS ID #2704355R, DARREN P. VELLA. All Jersey MLS
- $519,5554 bd2 ba1.7k sqft414 S Madison Ave, Dunellen, NJ 08812For SaleMLS ID #2704553R, ANTHONY E. WOHLRAB. All Jersey MLS
- $499,0003 bd2 ba1.4k sqft215 Johnson Ave, Piscataway, NJ 08854For SaleMLS ID #2704387R, JAIRO HERNANDEZ. All Jersey MLS
- $539,0004 bd3 ba1.8k sqft1 Hall St, Piscataway, NJ 08854For SaleMLS ID #2603450R, ALEXANDRA ESPARZA. All Jersey MLS
- $599,0004 bd3 ba2k sqft1738 W 3rd St, Piscataway, NJ 08854For SaleMLS ID #2704745R, SEBASTIAN A. DIAZ MARTES. All Jersey MLS
- $564,0003 bd3 ba1.6k sqft644 Lorhan Dr, Piscataway, NJ 08854For SaleMLS ID #2702362R, ANTHONY PUZINO. All Jersey MLS
- $599,0003 bd2 ba1.7k sqft19 Rebecca Pl, Piscataway, NJ 08854For SaleMLS ID #2704558R, DENISE M. GREER. All Jersey MLS
