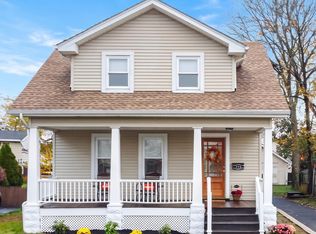
Welcome to this lovingly maintained ranch home, perfectly situated on a large corner lot in a desirable established neighborhood. Offering comfortable one-level living, this home features a spacious living room, a large eat-in kitchen, three generously sized bedrooms, and a full bath that has been impeccably cared for, showcasing pristine original tile. Beneath the carpeting are hardwood floors. The full basement is exceptionally dry and provides outstanding storage space or the opportunity to create additional living space to suit your needs. Major updates include a new roof in 2017, gas water heater in 2016, and furnace in 2022, whole house generator, providing peace of mind for years to come. Outside, enjoy a large private backyard, perfect for relaxing, gardening or entertaining, along with a sizable storage shed and attached garage. Solidly built and meticulously maintained, this home offers a wonderful opportunity to move right in and update at your own pace while enjoying all the benefits of a well-cared-for property. Conveniently located near schools, shopping, dining, parks, and major commuting routes.
For sale
$489,900
16 Washington Ave, Middlesex, NJ 08846
3beds
1,060sqft
Single Family Residence
Built in 1958
10,001 Square Feet Lot
$500,100 Zestimate®
$462/sqft
$-- HOA
What's special
Large eat-in kitchenAttached garageThree generously sized bedroomsLarge corner lotSizable storage shedComfortable one-level living
- 14 days
- 779
- 43
Zillow last checked:
Listing updated:
Listed by:
MARIA LEWIS 732-672-0485,
KELLER WILLIAMS TOWNE SQUARE
Source: All Jersey MLS,MLS#: 2705344R
Facts & features
Interior
Bedrooms & bathrooms
- Bedrooms: 3
- Bathrooms: 1
- Full bathrooms: 1
Primary bedroom
- Features: 1st Floor
- Level: First
- Area: 182
- Dimensions: 13 x 14
Bedroom 2
- Area: 130
- Dimensions: 10 x 13
Bedroom 3
- Area: 99
- Dimensions: 9 x 11
Bathroom
- Features: Tub Shower
Kitchen
- Features: Kitchen Exhaust Fan, Eat-in Kitchen
- Area: 192
- Dimensions: 12 x 16
Living room
- Area: 234
- Dimensions: 13 x 18
Basement
- Area: 0
Heating
- Forced Air
Cooling
- Central Air, Ceiling Fan(s)
Appliances
- Included: Exhaust Fan, Microwave, Refrigerator, Range, Oven, Washer, Kitchen Exhaust Fan, Gas Water Heater
Features
- Blinds, Entrance Foyer, 3 Bedrooms, Kitchen, Attic, Living Room, Bath Full, None
- Flooring: Carpet, Ceramic Tile, Laminate, Wood
- Windows: Blinds
- Basement: Full, Storage Space, Interior Entry, Utility Room, Laundry Facilities
- Has fireplace: No
Interior area
- Total structure area: 1,060
- Total interior livable area: 1,060 sqft
Video & virtual tour
Property
Parking
- Total spaces: 1
- Parking features: 1 Car Width, Asphalt, Garage, Attached, Garage Door Opener, Driveway, Paved
- Attached garage spaces: 1
- Has uncovered spaces: Yes
Features
- Levels: One
- Stories: 1
- Patio & porch: Porch
- Exterior features: Open Porch(es), Curbs, Door(s)-Storm/Screen, Storage Shed, Yard
Lot
- Size: 10,001 Square Feet
- Dimensions: 100.00 x 100.00
- Features: Corner Lot, Level
Details
- Additional structures: Shed(s)
- Parcel number: 1000059000000033
- Zoning: R-75
Construction
Type & style
- Home type: SingleFamily
- Architectural style: Ranch
- Property subtype: Single Family Residence
Materials
- Roof: Asphalt
Condition
- Year built: 1958
Utilities & green energy
- Gas: Natural Gas
- Sewer: Public Sewer
- Water: Public
- Utilities for property: Electricity Connected, Natural Gas Connected
Community & HOA
Community
- Features: Curbs
Location
- Region: Middlesex
Financial & listing details
- Price per square foot: $462/sqft
- Tax assessed value: $439,600
- Annual tax amount: $9,548
- Date on market: 11/7/2026
- Ownership: Fee Simple
- Electric utility on property: Yes
Estimated market value
$500,100
$475,000 - $525,000
$3,311/mo
Price history
| Date | Event | Price |
|---|---|---|
| 11/7/2026 | Listed for sale | $489,900$462/sqft |
Source:  GSMLS #4063508 Report a problem | ||
Public tax history
| Year | Property taxes | Tax assessment |
|---|---|---|
| 2026 | $9,320 -5.5% | $439,600 +3.2% |
| 2025 | $9,860 +20.2% | $426,100 +20.2% |
| 2024 | $8,201 +5% | $354,400 |
| 2023 | $7,807 -0.3% | $354,400 +347.5% |
| 2022 | $7,834 +2.6% | $79,200 |
| 2021 | $7,634 +5.8% | $79,200 |
| 2020 | $7,212 +6.2% | $79,200 |
| 2019 | $6,790 +8.4% | $79,200 |
| 2018 | $6,264 -1.7% | $79,200 |
| 2017 | $6,370 +2.3% | $79,200 |
| 2016 | $6,230 +2% | $79,200 |
| 2015 | $6,107 +3% | $79,200 |
| 2014 | $5,931 +1.4% | $79,200 |
| 2013 | $5,848 +1.9% | $79,200 |
| 2012 | $5,737 +3.9% | $79,200 |
| 2011 | $5,524 +0.6% | $79,200 |
| 2010 | $5,490 +3.4% | $79,200 |
| 2009 | $5,311 | $79,200 |
| 2008 | -- | $79,200 |
| 2007 | -- | $79,200 |
| 2005 | -- | $79,200 |
| 2004 | $4,130 | $79,200 |
| 2003 | -- | $79,200 |
| 2002 | -- | $79,200 |
| 2001 | -- | $79,200 |
Find assessor info on the county website
Monthly payment
Est. payment
Payment breakdown
Explore the cost of this home by adjusting the details. Changes won't be saved.Climate risks
Neighborhood: 08846
Similar homes
- $529,0003 bd2 ba1.3k sqft759 Drake Ave, Middlesex, NJ 08846For Sale
 MLS ID #2707733R, CHERYL SIKO, KELLER WILLIAMS REALTY. All Jersey MLS
- $499,0002 bd1 ba888 sqft17 Fisher Ave, Middlesex, NJ 08846For Sale
 MLS ID #2770809M, CHARLES FABBELLA, BEN BAY REALTY CO OF NJ, LLC. All Jersey MLS
- $419,9004 bd2 ba1.4k sqft118 Vogel Pl, Middlesex, NJ 08846For Sale
 MLS ID #2706508R, CONSTANCE RADLOF, BHHS FOX & ROACH REALTORS. All Jersey MLS
- $489,9003 bd2 ba1.3k sqft521 Dunellen Ave, Dunellen, NJ 08812For Sale
 MLS ID #2707321R, THOMAS BONIAKOWSKI, ERA BONIAKOWSKI REAL ESTATE. All Jersey MLS
- $525,0003 bd2 ba884 sqft9 Elmwood Ter, Edison, NJ 08817For SaleMLS ID #2707303R, SUZANNE DUPUY, SUBURB REALTY AGENCY. All Jersey MLS
- $470,0003 bd1 ba1.2k sqft225 Linden Ave, Rahway, NJ 07065For SaleMLS ID #2707460R, PRISCY MARICHAL, REALTY OF AMERICA. All Jersey MLS
- $499,0003 bd2 ba1k sqft22 Grand Ave, Iselin, NJ 08830For SaleMLS ID #2707830R, CARLO FAZIO, RE/MAX SELECT. All Jersey MLS
- $499,5003 bd1 ba1.1k sqft64 Berkley Ave, Colonia, NJ 07067For SaleMLS ID #2703817R, THOMAS M. HOGAN, ACTION PLUS REALTY C-21. All Jersey MLS
- $525,0003 bd1 ba936 sqft66 Rose St, Edison, NJ 08817For SaleMLS ID #2616828R, WENNER NUNES, KELLER WILLIAMS PARK VIEWS REA. All Jersey MLS
- $560,0003 bd2 ba1.2k sqft5 Oak St, Carteret, NJ 07008For SaleMLS ID #2707597R, SUKHWINDER KAUR, J.J. ELEK REALTY CO.. All Jersey MLS
- $459,9992 bd2 ba1.1k sqft32 Vermont Ave, Franklin Park, NJ 08823For SaleMLS ID #2706840R, JON KESSLER, KUKER & KESSLER REAL ESTATE. All Jersey MLS
- $559,9004 bd2 ba1.2k sqft8 Stony Rd, Edison, NJ 08817For SaleMLS ID #2707137R, DONNA M. TENNARO, KELLER WILLIAMS WEST MONMOUTH. All Jersey MLS
- $525,0003 bd2 ba1.1k sqft473 Washington Road, Sayreville, NJ 08872For Sale
 MLS ID #22635362, Theresa A Nesci, Coldwell Banker Realty. MoreMLS
- $650,0003 bd2 ba1.5k sqft20 Claremont Dr, Hillsborough, NJ 08844For SaleMLS ID #2707463R, MATTHEW ROWACK, EXP REALTY, LLC. All Jersey MLS
- $599,9994 bd2 ba1.5k sqft118 Markowitz St, Carteret, NJ 07008For SaleMLS ID #2708104R, SUKHWINDER KAUR, J.J. ELEK REALTY CO.. All Jersey MLS
- $549,9994 bd3 ba1.2k sqft74 Delafield St, New Brunswick, NJ 08901For SaleMLS ID #2707663R, RAUL CABRERA, CAPC BROKER LLC. All Jersey MLS
- $579,9004 bd2 ba1.4k sqft325 Hancock St, South Plainfield, NJ 07080For SaleMLS ID #2706875R, DOUGLAS WADE, RE/MAX REVOLUTION. All Jersey MLS
- $499,0003 bd1 ba1.1k sqft23 Radcliffe St, South River, NJ 08882For SaleMLS ID #2705763R, VERA LUNA VICTORIA, SOCIETY REAL ESTATE. All Jersey MLS
- $410,0003 bd2 ba1.2k sqft312 Watson Ave, Plainfield, NJ 07062For SaleMLS ID #2706461R, CHIQUITA PITTMAN, RE/MAX FIRST REALTY, INC.. All Jersey MLS
- $589,0003 bd2 ba1.2k sqft77 Wooding Ave, Edison, NJ 08817For SaleMLS ID #2706668R, ROBERTA GALKIN, RE/MAX COMPETITIVE EDGE. All Jersey MLS
