Welcome to this charming 4-bedroom, 2-full-bath Cape Cod, freshly painted and ready for its new owner! A welcoming rocking-chair front porch with awning sets the stage for this inviting home. The first floor features a spacious living room with a beautiful stone wall gas fireplace, creating a warm and cozy gathering space. The dining room is conveniently located just off the kitchen, making everyday living and entertaining a breeze. An updated full bath completes the first floor. Wall-to-wall carpeting throughout the first floor provides warmth and comfort, while a mini-split heating and air-conditioning system offers added climate control and comfort. The second floor provides additional bedrooms and living flexibility. Step outside to enjoy the open backyard and patio, perfect for outdoor dining, relaxing, or entertaining. With its classic Cape Cod charm, comfortable layout,newly updated bath, fresh paint, new roof, Oct. 2026 and inviting outdoor spaces, this home is ready to welcome its next owner!
For sale
$419,900
118 Vogel Pl, Middlesex, NJ 08846
4beds
1,488sqft
Single Family Residence
Built in 1946
7,100 Square Feet Lot
$431,600 Zestimate®
$282/sqft
$-- HOA
What's special
Fresh paintInviting outdoor spacesNew roof
- 14 days
- 1,922
- 221
Zillow last checked:
Listing updated:
Listed by:
CONSTANCE RADLOF 732-310-7355,
BHHS FOX & ROACH REALTORS
Source: All Jersey MLS,MLS#: 2706508R
Facts & features
Interior
Bedrooms & bathrooms
- Bedrooms: 4
- Bathrooms: 2
- Full bathrooms: 2
Primary bedroom
- Features: 1st Floor, Full Bath
- Level: First
- Area: 120
- Dimensions: 10 x 12
Bedroom 2
- Area: 99
- Dimensions: 9 x 11
Bedroom 3
- Area: 144
- Dimensions: 12 x 12
Bedroom 4
- Area: 120
- Dimensions: 10 x 12
Bathroom
- Features: Tub Shower, Stall Shower
Dining room
- Features: Living Dining Combo
Kitchen
- Features: Breakfast Bar, Eat-in Kitchen
- Area: 110
- Dimensions: 10 x 11
Living room
- Area: 230
- Dimensions: 23 x 10
Basement
- Area: 0
Heating
- Zoned, Electric, Space Heater
Cooling
- A/C Central - Some
Appliances
- Included: Dishwasher, Range, Gas Water Heater
Features
- 2 Bedrooms, Kitchen, 4 Bedrooms, Living Room, Bath Full, Dining Room, None
- Flooring: Carpet, Ceramic Tile, Wood
- Basement: Full, Daylight, Storage Space, Utility Room
- Number of fireplaces: 1
- Fireplace features: Gas
Interior area
- Total structure area: 1,488
- Total interior livable area: 1,488 sqft
Video & virtual tour
Property
Parking
- Parking features: 1 Car Width, Driveway
- Has uncovered spaces: Yes
Features
- Levels: Two
- Stories: 2
- Patio & porch: Patio, Enclosed
- Exterior features: Patio, Enclosed Porch(es)
Lot
- Size: 7,100 Square Feet
- Dimensions: 142.00 x 50.00
- Features: Level, Wooded
Details
- Parcel number: 1000006000000008
- Zoning: R75
Construction
Type & style
- Home type: SingleFamily
- Architectural style: Cape Cod
- Property subtype: Single Family Residence
Materials
- Roof: Asphalt
Condition
- Year built: 1946
Utilities & green energy
- Gas: Natural Gas
- Sewer: Public Sewer
- Water: Public
- Utilities for property: Natural Gas Connected
Community & HOA
Location
- Region: Middlesex
Financial & listing details
- Price per square foot: $282/sqft
- Tax assessed value: $477,400
- Annual tax amount: $10,120
- Date on market: 10/19/2026
- Ownership: Fee Simple
Estimated market value
$431,600
$410,000 - $453,000
$3,494/mo
Price history
| Date | Event | Price |
|---|---|---|
| 10/19/2026 | Listed for sale | $419,900$282/sqft |
Source:  GSMLS #4059737 Report a problem | ||
Public tax history
| Year | Property taxes | Tax assessment |
|---|---|---|
| 2025 | $11,047 +25.9% | $477,400 +25.9% |
| 2024 | $8,772 +5% | $379,100 |
| 2023 | $8,352 +7.6% | $379,100 +382.9% |
| 2022 | $7,764 +2.6% | $78,500 |
| 2021 | $7,567 +2.3% | $78,500 |
| 2020 | $7,396 +6% | $78,500 |
| 2019 | $6,978 +8.5% | $78,500 |
| 2018 | $6,431 -2% | $78,500 |
| 2017 | $6,562 +2.2% | $78,500 |
| 2016 | $6,423 +1.9% | $78,500 |
| 2015 | $6,300 +2.8% | $78,500 |
| 2014 | $6,126 +1.4% | $78,500 |
| 2013 | $6,045 +1.9% | $78,500 |
| 2012 | $5,934 +3.7% | $78,500 |
| 2011 | $5,723 +0.6% | $78,500 |
| 2010 | $5,690 +3.2% | $78,500 |
| 2009 | $5,512 | $78,500 |
| 2008 | -- | $78,500 |
| 2007 | -- | $78,500 |
| 2005 | -- | $78,500 |
| 2004 | $4,341 | $78,500 |
| 2003 | -- | $78,500 |
| 2002 | -- | $78,500 |
| 2001 | -- | $78,500 |
Find assessor info on the county website
Monthly payment
Est. payment
Payment breakdown
Explore the cost of this home by adjusting the details. Changes won't be saved.Climate risks
Neighborhood: 08846

Similar homes
- $449,0003 bd3 ba1.2k sqft303 Stephenson Ave, Middlesex, NJ 08846For Sale
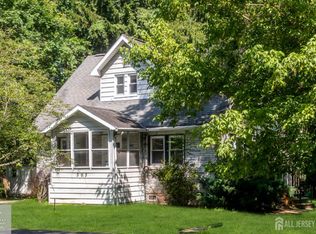
 MLS ID #2616590R, RHEA B. GOLDSMITH. All Jersey MLS
- $535,0003 bd2 ba1.6k sqft206 Walnut St, Middlesex, NJ 08846For Sale
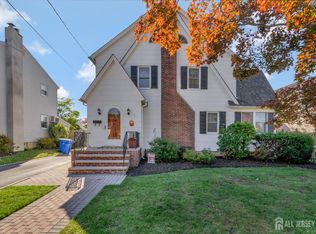 MLS ID #2706975R, KAREN A. ETTERE. All Jersey MLS
- $499,9004 bd3 ba1.1k sqft7 Libby Ln, Iselin, NJ 08830For Sale
 MLS ID #2706723R, ROBERT DEKANSKI. All Jersey MLS
- $499,9003 bd1 ba1.6k sqft226 1st St, Dunellen, NJ 08812For Sale
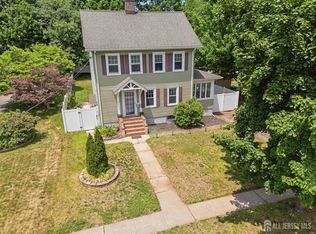 MLS ID #2617495R, BLANCA I. MERCED. All Jersey MLS
- $555,0003 bd3 ba1.2k sqft1746 Elk St, Piscataway, NJ 08854For SaleMLS ID #2706693R, CHARLES T. FACCIPONTI. All Jersey MLS
- $559,9004 bd2 ba1.2k sqft8 Stony Rd, Edison, NJ 08817For SaleMLS ID #2707137R, DONNA M. TENNARO. All Jersey MLS
- $469,0005 bd2 ba2k sqft7 Exeter St, Highland Park, NJ 08904For SaleMLS ID #2706646R, RONNIE GLOMB. All Jersey MLS
- $509,9003 bd2 ba888 sqft12 Emma Pl, Piscataway, NJ 08854For SaleMLS ID #2706076R, KAREN R. BROWN. All Jersey MLS
- $410,0002 bd2 ba1.5k sqft189 Sunshine Dr, Piscataway, NJ 08854For SaleMLS ID #2705877R, JOSE PAUCAR. All Jersey MLS
- $399,9992 bd2 ba1.1k sqft400 Keswick Dr, Piscataway, NJ 08854For SaleMLS ID #2705350R, ENGY SHEHATA. All Jersey MLS
- $580,0003 bd2 ba1.7k sqft19 Rebecca Pl, Piscataway, NJ 08854For SaleMLS ID #2704558R, DENISE M. GREER. All Jersey MLS
- $599,0003 bd3 ba1.7k sqft55 Nelson Ave S, Piscataway, NJ 08854For SaleMLS ID #2705463R, MOHAMMAD ALI. All Jersey MLS
- $415,0002 bd3 ba1.1k sqft268 Edgeware Ct, Somerset, NJ 08873For SaleMLS ID #2706483R, SHARON DZIERZAWIEC. All Jersey MLS
- $410,0002 bd3 ba1.4k sqft810 Plymouth Rd, North Brunswick, NJ 08902For SaleMLS ID #2617496R, TANVINI Y. GOGRI. All Jersey MLS
- $445,0002 bd3 ba1.4k sqft1088 Schmidt Ln, North Brunswick, NJ 08902For SaleMLS ID #2705677R, JAYAKRISHNAN MANIYIL. All Jersey MLS
- $550,0004 bd3 ba1k sqft111 Goodrich St, Iselin, NJ 08830For SaleMLS ID #2706486R, JOEL VELIS. All Jersey MLS
- $589,0003 bd2 ba1.2k sqft77 Wooding Ave, Edison, NJ 08817For SaleMLS ID #2706668R, ROBERTA GALKIN. All Jersey MLS
- $570,0004 bd3 ba2k sqft228 Oneida Pl, North Plainfield, NJ 07060For SaleMLS ID #2609119R, DARRYL BARNES. All Jersey MLS
- $584,9003 bd2 ba1.2k sqft152 Remsen Ave, Avenel, NJ 07001For SaleMLS ID #2706707R, MARIA GOYANES. All Jersey MLS
- $599,0003 bd2 ba1.3k sqft95 New Dover Ave, Colonia, NJ 07067For SaleMLS ID #2706452R, DONNA RODAS. All Jersey MLS
