This spacious four-bedroom, two-and-a-half-bath Colonial is bright and sunny, featuring generously sized rooms that radiate warmth and timeless charm. The attractive exterior enhances the home's overall curb appeal, setting the tone from the moment you arrive. Inside, the well-proportioned layout is ideal for both comfortable family living and effortless entertaining. The updated kitchen is equipped with stainless steel appliances and thoughtful upgrades designed for contemporary living. Sparkling hardwood floors span the first and second levels, making this home truly move-in ready. Conveniently located close to major highways, the property offers easy access for commuting while remaining near local amenities combining classic elegance with everyday practicality..
For sale
$570,000
228 Oneida Pl, North Plainfield, NJ 07060
4beds
2,002sqft
Single Family Residence
Built in 1959
5,998 Square Feet Lot
$576,700 Zestimate®
$285/sqft
$-- HOA
What's special
Updated kitchenSpacious four-bedroom two-and-a-half-bath colonialGenerously sized roomsWell-proportioned layoutBright and sunnyStainless steel appliancesAttractive exterior
- 54 days
- 527
- 50
Zillow last checked:
Listing updated:
Listed by:
DARRYL BARNES 917-806-1776,
KELLER WILLIAMS ELITE REALTORS
Source: All Jersey MLS,MLS#: 2609119R
Facts & features
Interior
Bedrooms & bathrooms
- Bedrooms: 4
- Bathrooms: 3
- Full bathrooms: 2
- 1/2 bathrooms: 1
Primary bedroom
- Features: Full Bath
- Area: 221
- Dimensions: 17 x 13
Bedroom 2
- Area: 182
- Dimensions: 14 x 13
Bedroom 3
- Area: 182
- Dimensions: 14 x 13
Bedroom 4
- Area: 108
- Dimensions: 9 x 12
Bathroom
- Features: Stall Shower and Tub
Dining room
- Features: Formal Dining Room
- Area: 143
- Dimensions: 13 x 11
Kitchen
- Features: Granite/Corian Countertops, Eat-in Kitchen
- Area: 169
- Dimensions: 13 x 13
Living room
- Area: 238
- Dimensions: 14 x 17
Basement
- Area: 0
Heating
- Zoned, Baseboard, Radiant, Baseboard Hotwater
Cooling
- Central Air, Ceiling Fan(s), Wall Unit(s), Window Unit(s)
Appliances
- Included: Dishwasher, Gas Range/Oven, Microwave, Refrigerator, Range, Electric Water Heater
Features
- Bath Second, Storage, Dining Room, 4 Bedrooms, Bath Full, Bath Main, Attic
- Flooring: Ceramic Tile, Wood
- Basement: Partial, Daylight, Storage Space, Utility Room
- Has fireplace: No
Interior area
- Total structure area: 2,002
- Total interior livable area: 2,002 sqft
Video & virtual tour
Property
Parking
- Total spaces: 1
- Parking features: 1 Car Width, Asphalt, Garage, Attached, Driveway
- Attached garage spaces: 1
- Has uncovered spaces: Yes
Features
- Levels: One, Two
- Stories: 2
- Patio & porch: Deck, Patio
- Exterior features: Barbecue, Deck, Patio
- Pool features: None
Lot
- Size: 5,998 Square Feet
- Dimensions: 120.00 x 50.00
- Features: Possible Subdivision
Details
- Parcel number: 14000150300021
- Zoning: R2
Construction
Type & style
- Home type: SingleFamily
- Architectural style: Colonial
- Property subtype: Single Family Residence
Materials
- Roof: Asphalt
Condition
- Year built: 1959
Utilities & green energy
- Gas: Natural Gas
- Sewer: Public Sewer
- Water: Public
- Utilities for property: Cable Connected, Electricity Connected, Natural Gas Connected
Community & HOA
Location
- Region: North Plainfield
Financial & listing details
- Price per square foot: $285/sqft
- Tax assessed value: $275,000
- Annual tax amount: $11,985
- Date on market: 1/10/2026
- Ownership: Fee Simple
- Electric utility on property: Yes
Estimated market value
$576,700
$548,000 - $606,000
$4,259/mo
Price history
| Date | Event | Price |
|---|---|---|
| 1/10/2026 | Listed for sale | $570,000+96.6%$285/sqft |
Source:  GSMLS #4004451 Report a problem GSMLS #4004451 Report a problem | ||
| 4/18/2018 | Sold | $290,000-3%$145/sqft |
Source: GSMLS #3442756 Report a problem | ||
| 1/28/2018 | Listed for sale | $299,000$149/sqft |
Source: Coldwell Banker Residential Brokerage - Madison Office #3442756 Report a problem | ||
| 12/18/2017 | Listing removed | $299,000$149/sqft |
Source: Coldwell Banker Residential Brokerage - Madison Office #3375807 Report a problem | ||
| 9/28/2017 | Price change | $299,000-2%$149/sqft |
Source: Coldwell Banker Residential Brokerage - Madison Office #3375807 Report a problem | ||
| 7/11/2017 | Price change | $305,000-4.4%$152/sqft |
Source: Coldwell Banker Residential Brokerage - Madison Office #3375807 Report a problem | ||
| 5/30/2017 | Price change | $319,000-5.9%$159/sqft |
Source: Coldwell Banker Residential Brokerage - Madison Office #3375807 Report a problem | ||
| 4/1/2017 | Listed for sale | $339,000$169/sqft |
Source: Coldwell Banker Residential Brokerage - Madison Office #3375807 Report a problem | ||
Public tax history
| Year | Property taxes | Tax assessment |
|---|---|---|
| 2026 | $12,493 +4.2% | $275,000 |
| 2025 | $11,985 | $275,000 |
| 2024 | $11,985 +2.6% | $275,000 |
| 2023 | $11,685 +5.5% | $275,000 |
| 2022 | $11,080 | $275,000 |
| 2021 | -- | $275,000 |
| 2020 | $10,472 +2.2% | $275,000 |
| 2019 | $10,249 | $275,000 |
| 2018 | $10,249 +26.5% | $275,000 |
| 2017 | $8,102 -27.4% | $275,000 -15.3% |
| 2016 | $11,153 +4.8% | $324,500 |
| 2015 | $10,640 +5.1% | $324,500 |
| 2014 | $10,121 +4.2% | $324,500 |
| 2013 | $9,712 +2.8% | $324,500 |
| 2012 | $9,449 +5% | $324,500 |
| 2011 | $8,998 +3.8% | $324,500 |
| 2010 | $8,667 | $324,500 |
| 2009 | -- | $324,500 +102.3% |
| 2008 | -- | $160,400 |
| 2007 | -- | $160,400 |
| 2006 | -- | $160,400 |
| 2005 | -- | $160,400 |
| 2004 | $6,288 | $160,400 |
| 2003 | -- | $160,400 |
| 2002 | -- | $160,400 |
| 2001 | -- | $160,400 |
Find assessor info on the county website
Monthly payment
Est. payment
Payment breakdown
Explore the cost of this home by adjusting the details. Changes won't be saved.Climate risks
Neighborhood: 07060
Similar homes
- $550,0004 bd2 ba1.8k sqft1340-42 Lake St, Plainfield, NJ 07060For Sale
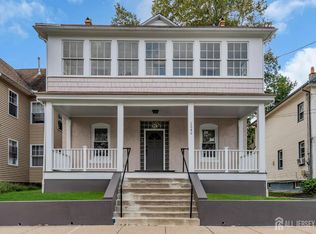
 MLS ID #2705906R, JOSE R. SANCHEZ. All Jersey MLS
 - $525,0003 bd2 ba1.3k sqft1020 Madison Ave, Plainfield, NJ 07060For Sale
 MLS ID #2703307R, INGRID BELLE. All Jersey MLS
 - $463,0004 bd3 ba2.6k sqft928 Beechwood Ct, Plainfield, NJ 07060For Sale
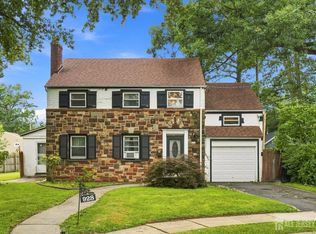 MLS ID #2704548R, DAWN E. ARMSTRONG. All Jersey MLS
 - $599,0004 bd3 ba2k sqft1738 W 3rd St, Piscataway, NJ 08854For Sale
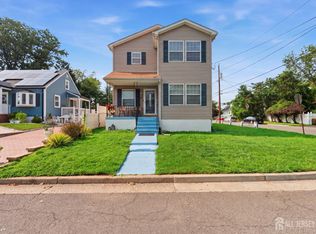 MLS ID #2704745R, SEBASTIAN A. DIAZ MARTES. All Jersey MLS
 - $619,9003 bd2 ba1.9k sqft202 Ashland Rd, Middlesex, NJ 08846For SaleMLS ID #2706463R, DAVID MOLINARO. All Jersey MLS
- $650,0004 bd3 ba1.8k sqft381 William St, Piscataway, NJ 08854For SaleMLS ID #2705932R, SPENCER FREEDMAN. All Jersey MLS
- $595,0003 bd2 ba1.7k sqft19 Rebecca Pl, Piscataway, NJ 08854For SaleMLS ID #2704558R, DENISE M. GREER. All Jersey MLS
- $599,0003 bd3 ba1.7k sqft55 Nelson Ave S, Piscataway, NJ 08854For SaleMLS ID #2705463R, MOHAMMAD ALI. All Jersey MLS
- $649,9004 bd3 ba1.8k sqft111 Balch Ave, Piscataway, NJ 08854For SaleMLS ID #2704647R, SIMI KAPOOR. All Jersey MLS
- $539,0004 bd3 ba1.8k sqft1 Hall St, Piscataway, NJ 08854For SaleMLS ID #2603450R, ALEXANDRA ESPARZA. All Jersey MLS
- $599,0004 bd2 ba1.6k sqft45 Herbert Dr, East Brunswick, NJ 08816For SaleMLS ID #2703263R, DAVID LEVINE. All Jersey MLS
- $599,0004 bd2 ba2.3k sqft40 Wedgewood Ave, Woodbridge, NJ 07095For SaleMLS ID #2705449R, ROBERTA GALKIN. All Jersey MLS
- $549,0004 bd2 ba1.8k sqft115 E 6th Ave, Roselle, NJ 07203For SaleMLS ID #2703419R, ROBERT DEKANSKI. All Jersey MLS
- $549,0004 bd1 ba1.2k sqft21 McGuire St, Metuchen, NJ 08840For SaleMLS ID #2705522R, CRAIG METZ. All Jersey MLS
- $685,0005 bd3 ba1.9k sqft341 Mountainview Ter, Dunellen, NJ 08812For SaleMLS ID #2700343R, JUAN C. JIJON REZA. All Jersey MLS
- $629,9004 bd3 ba1.7k sqft21 S Heathcote Ave, Edison, NJ 08817For SaleMLS ID #2702095R, JASMINE TSUI. All Jersey MLS
- $625,0004 bd2 ba1.5k sqft104 Tracy Dr, Fords, NJ 08863For SaleMLS ID #2705477R, DESPINA MATTOS. All Jersey MLS
- $700,0003 bd2 ba1.5k sqft135 8th St, Piscataway, NJ 08854For SaleMLS ID #2705694R, ETHAN GORELICK. All Jersey MLS
- $584,8003 bd2 ba1.6k sqft140 Camelot Dr, Port Reading, NJ 07064For SaleMLS ID #2703656R, DESPINA MATTOS. All Jersey MLS
- $550,0004 bd1 ba1.1k sqft33 Adams St, Iselin, NJ 08830For SaleMLS ID #2618053R, RITA DHARIA. All Jersey MLS
