Home Sweet Home! Spacious 4 Bed 2 Bath Colonial with Finished Attic and Full Basement in thriving Roselle Park could be the one for you! Lovingly owned and maintained, ready and waiting for its new owners to make it their very own. Step in from the charming covered front porch to find a spacious living room with hardwood flooring and a cozy fireplace. Separate formal dining room makes dinner parties a breeze. Eat-in-kitchen offers sleek SS appliances, tiled flooring, and dinette space. An upgraded full bath rounds out the main level of this gem. Head upstairs to find all 3 generous bedrooms with ample closets and an additional full bath. The finished attic boasts the private 4th bedroom, along with ample storage space. The full unfinished basement adds to the package, offering 3 multi-use bonus spaces, laundry, storage, and utilties. The quaint outdoor area has yard space and is fenced-in for your privacy. All of this and more, ready and waiting for you! Come and see TODAY!!
For sale
$549,000
115 E 6th Ave, Roselle, NJ 07203
4beds
1,814sqft
Single Family Residence
Built in 1919
5,000 Square Feet Lot
$559,700 Zestimate®
$303/sqft
$-- HOA
What's special
Cozy fireplaceFinished atticCharming covered front porchDinette spaceSeparate formal dining roomSleek ss appliancesFenced-in for your privacy
- 10 days
- 769
- 45
Zillow last checked:
Listing updated:
Listed by:
ROBERT DEKANSKI 732-827-5344,
RE/MAX 1st ADVANTAGE,
BRIAN J. CLARKE 732-589-3686,
RE/MAX 1st ADVANTAGE
Source: All Jersey MLS,MLS#: 2703419R
Facts & features
Interior
Bedrooms & bathrooms
- Bedrooms: 4
- Bathrooms: 2
- Full bathrooms: 2
Primary bedroom
- Area: 180
- Dimensions: 12 x 15
Bedroom 2
- Area: 171.18
- Dimensions: 12.08 x 14.17
Bedroom 3
- Area: 184.71
- Dimensions: 11.92 x 15.5
Bedroom 4
- Area: 102.75
- Dimensions: 11.42 x 9
Bathroom
- Features: Tub Shower
Dining room
- Features: Formal Dining Room
- Area: 200.44
- Dimensions: 14.67 x 13.67
Kitchen
- Features: Eat-in Kitchen, Separate Dining Area
- Area: 173.06
- Dimensions: 11.67 x 14.83
Living room
- Area: 347.5
- Dimensions: 23.17 x 15
Basement
- Area: 0
Heating
- Baseboard Hotwater
Cooling
- Wall Unit(s), Window Unit(s)
Appliances
- Included: Dishwasher, Dryer, Gas Range/Oven, Microwave, Refrigerator, See Remarks, Washer, Electric Water Heater
Features
- Kitchen, Living Room, Bath Full, Dining Room, 3 Bedrooms, 1 Bedroom, Attic
- Flooring: Carpet, Ceramic Tile, Vinyl-Linoleum, Wood
- Windows: Screen/Storm Window
- Basement: Full, Storage Space, Interior Entry, Utility Room, Laundry Facilities
- Number of fireplaces: 1
- Fireplace features: Wood Burning
Interior area
- Total structure area: 1,814
- Total interior livable area: 1,814 sqft
Property
Parking
- Parking features: Additional Parking, Asphalt
- Has uncovered spaces: Yes
Features
- Levels: Three Or More
- Stories: 3
- Patio & porch: Patio
- Exterior features: Curbs, Patio, Door(s)-Storm/Screen, Screen/Storm Window, Sidewalk, Fencing/Wall, Storage Shed, Yard
- Fencing: Fencing/Wall
Lot
- Size: 5,000 Square Feet
- Dimensions: 100.00 x 0.00
- Features: Near Shopping, Level, Near Public Transit
Details
- Additional structures: Shed(s)
- Parcel number: 1403202000000024
- Zoning: RA
Construction
Type & style
- Home type: SingleFamily
- Architectural style: Colonial
- Property subtype: Single Family Residence
Materials
- Roof: Asphalt
Condition
- Year built: 1919
Utilities & green energy
- Gas: Natural Gas
- Sewer: Public Sewer
- Water: Public
- Utilities for property: Electricity Connected, Natural Gas Connected
Community & HOA
Community
- Features: Curbs, Sidewalks
Location
- Region: Roselle
Financial & listing details
- Price per square foot: $303/sqft
- Tax assessed value: $111,900
- Annual tax amount: $10,235
- Date on market: 8/28/2026
- Ownership: Fee Simple
- Electric utility on property: Yes
Estimated market value
$559,700
$532,000 - $588,000
$3,881/mo
Price history
| Date | Event | Price |
|---|---|---|
| 8/28/2026 | Listed for sale | $549,000+300.7%$303/sqft |
Source:  All Jersey MLS #2703419R Report a problem All Jersey MLS #2703419R Report a problem | ||
| 3/31/2015 | Sold | $137,000+14.2%$76/sqft |
Source:  GSMLS #3113979 Report a problem GSMLS #3113979 Report a problem | ||
| 4/30/2013 | Listing removed | $120,000$66/sqft |
Source: Prudential New Jersey Properties Alliance Realty #3021436 Report a problem | ||
| 4/16/2013 | Listed for sale | $120,000-63.1%$66/sqft |
Source: Prudential New Jersey Properties Alliance Realty #3021436 Report a problem | ||
| 4/23/2009 | Sold | $325,000+30%$179/sqft |
Source: Public Record Report a problem | ||
| 9/15/2006 | Sold | $250,000+92.3%$138/sqft |
Source: Public Record Report a problem | ||
| 11/8/1999 | Sold | $130,000$72/sqft |
Source: Public Record Report a problem | ||
Public tax history
| Year | Property taxes | Tax assessment |
|---|---|---|
| 2025 | $9,730 | $111,900 |
| 2024 | $9,730 +2.6% | $111,900 |
| 2023 | $9,486 -0.7% | $111,900 |
| 2022 | $9,552 +0.6% | $111,900 |
| 2021 | $9,495 +1.6% | $111,900 |
| 2020 | $9,344 +0.6% | $111,900 |
| 2019 | $9,292 +33.3% | $111,900 |
| 2018 | $6,971 -22.9% | $111,900 |
| 2017 | $9,039 +0% | $111,900 |
| 2016 | $9,038 +2.9% | $111,900 |
| 2015 | $8,786 +1.8% | $111,900 |
| 2014 | $8,631 +1.3% | $111,900 |
| 2013 | $8,520 -0.4% | $111,900 |
| 2012 | $8,555 +4.6% | $111,900 |
| 2011 | $8,182 +2.3% | $111,900 |
| 2010 | $7,997 +1.5% | $111,900 |
| 2009 | $7,879 | $111,900 |
| 2008 | -- | $111,900 |
| 2007 | $7,215 | $111,900 |
| 2006 | -- | $111,900 |
| 2005 | -- | $111,900 |
| 2004 | -- | $111,900 |
| 2003 | -- | $111,900 |
| 2002 | -- | $111,900 |
| 2001 | -- | $111,900 |
Find assessor info on the county website
Monthly payment
Est. payment
Payment breakdown
Explore the cost of this home by adjusting the details. Changes won't be saved.Climate risks
Neighborhood: 07203

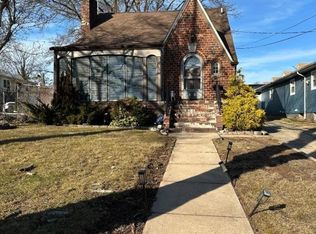
Similar homes
- $--4 bd2 ba2.3k sqft2393 Steuben St, Union, NJ 07083Auction
 Auction.com 2
 - $549,9994 bd3 ba1.8k sqft583 McKeon St, Perth Amboy, NJ 08861For Sale
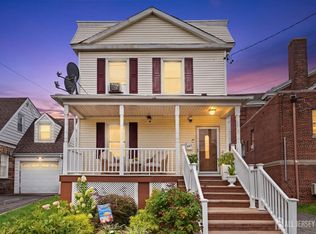
 MLS ID #2703537R, ANGIES HERNANDEZ. All Jersey MLS
 - $599,0003 bd3 ba1.5k sqft606 Knopf St, Linden, NJ 07036For Sale
 MLS ID #2702146R, PATRICIA CONTRERAS RIOS. All Jersey MLS
 - $570,0004 bd3 ba2k sqft228 Oneida Pl, North Plainfield, NJ 07060For Sale
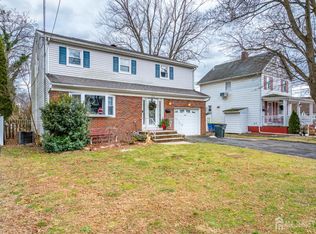 MLS ID #2609119R, DARRYL BARNES. All Jersey MLS
 - $598,0005 bd2 ba2k sqft901 Milton Blvd, Rahway, NJ 07065For SaleMLS ID #2701804R, DARYA TINKOV. All Jersey MLS
- $619,0005 bd2 ba1.8k sqft38 Jackson Ave, Carteret, NJ 07008For SaleMLS ID #2702336R, VALERIE VARGAS. All Jersey MLS
- $550,0003 bd2 ba1.4k sqft27 Milton Ave, East Brunswick, NJ 08816For SaleMLS ID #2703534R, ROBERT YOSON. All Jersey MLS
- $525,0003 bd2 ba1.3k sqft1206 Gruber Ave, Union, NJ 07083For SaleMLS ID #2701710R, ROBERT DEKANSKI. All Jersey MLS
- $520,0003 bd3 ba1.3k sqft657 Barron Ave, Woodbridge, NJ 07095For SaleMLS ID #2605803R. All Jersey MLS
- $524,9993 bd2 ba1.2k sqft34 Chase Ave, Avenel, NJ 07001For SaleMLS ID #2617833R, DONDELL LEONARD. All Jersey MLS
- $520,0003 bd1 ba1.1k sqft217 Bergen St, Woodbridge, NJ 07095For SaleMLS ID #2703242R, MARIATHERESA CARRANZA. All Jersey MLS
- $525,0004 bd2 ba1.6k sqft116 Hadley St, Piscataway, NJ 08854For SaleMLS ID #2703296R, MICHELLE G. MARKOTA. All Jersey MLS
- $550,0004 bd1 ba1.1k sqft33 Adams St, Iselin, NJ 08830For SaleMLS ID #2618053R, RITA DHARIA. All Jersey MLS
- $599,0004 bd2 ba1.6k sqft45 Herbert Dr, East Brunswick, NJ 08816For SaleMLS ID #2703263R, DAVID LEVINE. All Jersey MLS
- $550,0004 bd2 ba1.5k sqft29 Pinetree Rd, Old Bridge, NJ 08857For SaleMLS ID #2702465R, KENNETH BLOOM. All Jersey MLS
- $525,0004 bd1 ba1.1k sqft77 W Arthur Pl, Iselin, NJ 08830For SaleMLS ID #2700767R, SUSAN MARCRIE. All Jersey MLS
- $525,0003 bd2 ba1.2k sqft349 Brook Ave, North Plainfield, NJ 07060For SaleMLS ID #2617481R, JANICE E. GOOD PIGA. All Jersey MLS
- $585,0003 bd2 ba1.7k sqft304 Green St, Woodbridge, NJ 07095For SaleMLS ID #2701191R, BARBARA PAONE. All Jersey MLS
- $549,0003 bd2 ba1.6k sqft510 Cook Ave, Middlesex, NJ 08846For SaleMLS ID #2702355R, SUSAN MARCRIE. All Jersey MLS
- $549,0004 bd2 ba1.6k sqft287 Crestwood Dr, Milltown, NJ 08850For SaleMLS ID #2701460R, FRANK CALANDRUCCIO. All Jersey MLS
