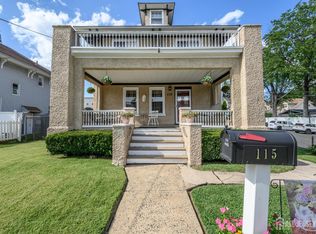
Welcome to this beautiful 3 Bedroom, 2.5 Bath 2200 sq ft. storybook Tudor that combines timeless charm with modern upgrades. On the first floor the spacious living room welcomes you and features a gas fireplace needs insert. Classic molding around the home and beautiful hardwood flooring set a warm inviting tone. Enjoy relaxing evenings in the screened in porch off the living room to the front of the house. Next is a large dining room with charming wooden trim. A newer upgraded eat in kitchen features stainless steel appliances and granite countertops. A large master bedroom and full bath complete the first level. Walking up the custom-made staircase to the second level of this timeless Tudor, you come to an open space that can be used for an office/study. This area leads you into two more bedrooms and another full bath on the second floor, plus an extra storage area. In the basement you have a laundry room, utility room, storage room, and a large area with a bar that can be used as a family room, etc. This Tudor sits on a large and deep lot 42x200. This home is a 10 minute walk to the center of town, Bus, Train, 5 minutes to GSP, 15 minutes to Newark Airport. HOME IS BEING SOLD AS IS but no known issues
2 days
|
88
|
4
|
Zillow last checked:
Listing updated:
Listed by:
Steven Mykytka908-451-5450,
Weichert Realtors
Source: GSMLS,MLS#: 4040607
Loading...
Facts & features
Interior
Bedrooms & bathrooms
Bedrooms: 3
Bathrooms: 3
Full bathrooms: 2
1/2 bathrooms: 1
Primary bedroom
Description: 1st Floor
Bedroom 1
Level: First
Area: 192
Dimensions: 16 x 12
Bedroom 2
Level: Second
Area: 224
Dimensions: 16 x 14
Bedroom 3
Level: Second
Area: 168
Dimensions: 14 x 12
Dining room
Features: Formal Dining Room
Level: First
Area: 224
Dimensions: 16 x 14
Kitchen
Features: Eat-in Kitchen
Level: First
Area: 168
Dimensions: 14 x 12
Living room
Level: First
Area: 336
Dimensions: 24 x 14
Basement
Features: Family Room, Laundry Room, Storage Room, Toilet, Utility Room
Heating
1 Unit, Baseboard - Hotwater, Natural Gas
Cooling
Window Unit(s)
Appliances
Included: Carbon Monoxide Detector, Gas Cooktop, Dishwasher, Dryer, Kitchen Exhaust Fan, Range/Oven-Gas, Refrigerator, Washer, Gas Water Heater
Laundry: Laundry Room, In Basement
Features
Loft
Flooring: Carpet, Tile, Wood
Windows: Blinds, Window Treatments
Basement: Yes,Partially Finished
Number of fireplaces: 1
Fireplace features: Non-Functional
Property
Parking
Total spaces: 8
Parking features: Concrete
Uncovered spaces: 8
Features
Patio & porch: Patio, Screened Patio/Porch
Exterior features: Curbs, Sidewalk
Lot
Size: 8,276 Square Feet
Dimensions: 42 x 200
Features: Open Lot
Details
Additional structures: Storage Shed
Parcel number: 2914032020000000220000
Construction
Type & style
Home type: SingleFamily
Architectural style: Tudor
Property subtype: Single Family Residence
Materials
Brick
Roof: Asphalt Shingle
Condition
Year built: 1937
Utilities & green energy
Gas: Gas-Natural
Sewer: Public Sewer
Water: Public
Utilities for property: Electricity Connected, Natural Gas Connected
Explore the cost of this home by adjusting the details. Changes won't be saved.
Principal & interest
$1,547
Mortgage insurance
$0
Property taxes
$170
Home insurance
$105
HOA fees
$0
Utilities
Not included
All calculations are estimates and provided by Zillow, Inc. for informational purposes only. Actual amounts may vary.
HOA fees may include property taxes on listings classified as Co-Ops. Contact the listing agent and/or owner for fee details.
Mortgage interest rates are dependent on a number of factors, including credit score, down payment, and repayment length. Interest rate data provided by Zillow Group Marketplace, Inc. as of 1/1/1970 from various mortgage lenders with which we have lead or other similar arrangements; the Estimated Payment is an average of those rates.
See how much you could borrow to make a competitive offer.