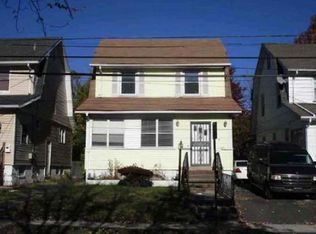
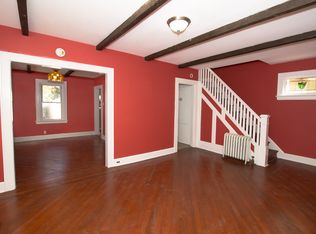
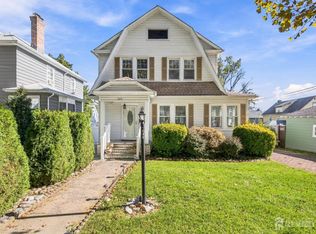
Minutes From The Union Border, this character-filled Colonial delivers an impressive combination of space, versatility & possibilities! Step through the inviting 4-season front porch into a light-filled interior featuring hardwood floors, a spacious living room, formal dining room & eat-in kitchen offering ample cabinetry & storage. But there's even more to discover! Upstairs offers 3 bedrooms plus access to a partially finished attic with exciting potential for future bonus living space, home office, studio or retreat. Downstairs, a finished basement dramatically expands the possibilities with a Full Bath & Two Bonus Rooms creating tremendous flexibility for additional living, work or recreation space. Outside, a deck overlooks the fenced backyard with plenty of room for entertaining, BBQs & outdoor enjoyment. Add a detached garage, driveway parking & a quiet, low-traffic setting, and this home continues to deliver. Conveniently positioned near shopping, dining, major universities, Newark Liberty International Airport, highways, public transportation & NYC commuter access. SPACE. FLEXIBILITY. LOCATION. POTENTIAL. Come discover everything this Colonial has to offer!
Coming soon 11/10
$439,998
10 Beechwood Pl, Irvington, NJ 07111
3beds
1,318sqft
Single Family Residence
Built in 1925
4,242 Square Feet Lot
$386,400 Zestimate®
$334/sqft
$-- HOA
What's special
- 1 day
- 91
- 10
Zillow last checked:
Listing updated:
Listed by:
KELLY ROBINSON 973-500-3253,
SIGNATURE REALTY NJ
Source: All Jersey MLS,MLS#: 2707282R
Facts & features
Interior
Bedrooms & bathrooms
- Bedrooms: 3
- Bathrooms: 2
- Full bathrooms: 2
Primary bedroom
- Area: 143
- Dimensions: 11 x 13
Bedroom 2
- Area: 117
- Dimensions: 13 x 9
Bedroom 3
- Area: 100
- Dimensions: 10 x 10
Bathroom
- Features: Tub Shower, Stall Shower
Dining room
- Features: Formal Dining Room
- Area: 156
- Dimensions: 12 x 13
Kitchen
- Features: Eat-in Kitchen
- Area: 198
- Dimensions: 11 x 18
Living room
- Area: 252
- Dimensions: 21 x 12
Basement
- Area: 572
Heating
- Baseboard Hotwater
Cooling
- Ceiling Fan(s), Window Unit(s)
Appliances
- Included: Gas Range/Oven, Refrigerator, Gas Water Heater
Features
- Kitchen, Living Room, Dining Room, 3 Bedrooms, Bath Main, Attic, Storage
- Flooring: Wood
- Windows: Screen/Storm Window
- Basement: Full, Finished, Bath Full, Other Room(s), Daylight, Storage Space, Utility Room
- Has fireplace: No
Interior area
- Total structure area: 1,318
- Total interior livable area: 1,318 sqft
Property
Parking
- Total spaces: 1
- Parking features: 1 Car Width, Asphalt, Garage, Detached, Driveway, On Street, Paved
- Garage spaces: 1
- Has uncovered spaces: Yes
Features
- Levels: Below Grade, Three Or More, See Remarks
- Stories: 2
- Patio & porch: Deck
- Exterior features: Curbs, Deck, Screen/Storm Window, Sidewalk, Fencing/Wall
- Pool features: None
- Fencing: Fencing/Wall
Lot
- Size: 4,242 Square Feet
- Dimensions: 126.00 x 0.00
- Features: Level
Details
- Parcel number: 0900361000000027
- Zoning: Residential
Construction
Type & style
- Home type: SingleFamily
- Architectural style: Colonial
- Property subtype: Single Family Residence
Materials
- Roof: Asphalt
Condition
- Year built: 1925
Utilities & green energy
- Gas: Natural Gas
- Sewer: Public Sewer
- Water: Public
- Utilities for property: Electricity Connected, Natural Gas Connected
Community & HOA
Community
- Features: Curbs, Sidewalks
Location
- Region: Irvington
Financial & listing details
- Price per square foot: $334/sqft
- Tax assessed value: $322,300
- Annual tax amount: $8,338
- Date on market: 11/10/2026
- Ownership: Fee Simple
- Electric utility on property: Yes
Estimated market value
$386,400
$355,000 - $417,000
$2,337/mo
Price history
| Date | Event | Price |
|---|---|---|
| 11/4/2026 | Listed for sale | $439,998+246.5%$334/sqft |
Source:  NJMLS #26041548 Report a problem | ||
| 3/20/2015 | Sold | $127,000-5.9%$96/sqft |
Source:  GSMLS #3182948 Report a problem | ||
| 1/15/2015 | Price change | $134,900-6.9%$102/sqft |
Source: Coldwell Banker Residential Brokerage - Union Office #3182948 Report a problem | ||
| 11/9/2014 | Listed for sale | $144,900+28.2%$110/sqft |
Source: Coldwell Banker Residential Brokerage - Union Office #3182948 Report a problem | ||
| 4/15/1994 | Sold | $113,000$86/sqft |
Source: Public Record Report a problem | ||
Public tax history
| Year | Property taxes | Tax assessment |
|---|---|---|
| 2025 | $8,338 +1.9% | $322,300 +144% |
| 2024 | $8,186 +3.6% | $132,100 |
| 2023 | $7,898 | $132,100 |
| 2022 | $7,898 +0.1% | $132,100 |
| 2021 | $7,894 +2.8% | $132,100 |
| 2020 | $7,680 +2% | $132,100 |
| 2019 | $7,531 | $132,100 |
| 2018 | $7,531 +2.7% | $132,100 |
| 2017 | $7,334 +2.4% | $132,100 |
| 2016 | $7,164 -0.6% | $132,100 |
| 2015 | $7,207 -8.5% | $132,100 |
| 2014 | $7,880 +3.3% | $132,100 -41.2% |
| 2013 | $7,631 +2.7% | $224,500 |
| 2012 | $7,431 +0.8% | $224,500 |
| 2011 | $7,373 +29.6% | $224,500 |
| 2010 | $5,689 -0.6% | $224,500 |
| 2009 | $5,723 +12.3% | $224,500 |
| 2008 | $5,096 +15.2% | $224,500 |
| 2007 | $4,425 | $224,500 +1168.4% |
| 2006 | -- | $17,700 |
| 2005 | -- | $17,700 |
| 2004 | -- | $17,700 |
| 2003 | -- | $17,700 |
| 2002 | -- | $17,700 |
| 2001 | -- | $17,700 |
Find assessor info on the county website
Monthly payment
Est. payment
Payment breakdown
Explore the cost of this home by adjusting the details. Changes won't be saved.Climate risks
Neighborhood: Mill Run
Similar homes
- $489,9003 bd2 ba1.3k sqft521 Dunellen Ave, Dunellen, NJ 08812For Sale

 MLS ID #2707321R, THOMAS BONIAKOWSKI. All Jersey MLS
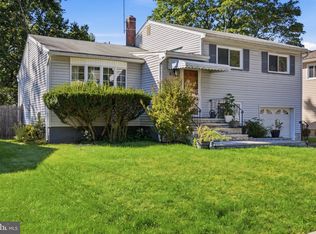
- $510,0004 bd2 ba1.3k sqft305 McLean Pl, Hillside, NJ 07205For Sale
 MLS ID #NJUN2000650, Asia Monee Hargrove, Dell Principle Brokerage, A De Silva. Bright MLS
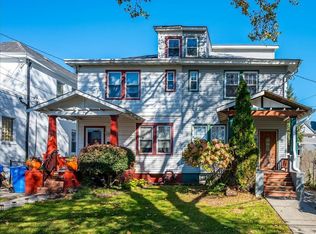
- $450,0003 bd2 ba1.4k sqft82 Lewis St, Perth Amboy, NJ 08861For Sale
 MLS ID #2707119R, RICHARD PHELAN. All Jersey MLS
- $599,9993 bd3 ba1.4k sqft211 Hillside Rd, Elizabeth, NJ 07208For Sale
 MLS ID #2707007R, MOHAMMAD ATHAR. All Jersey MLS
- $589,0003 bd2 ba1.4k sqft1071 Lorraine Ave, Union, NJ 07083For SaleMLS ID #2706203R, DEBRA MARSHALL. All Jersey MLS
- $425,0001 bd1 ba696 sqft509 Garden Ave, Woodbridge, NJ 07095For SaleMLS ID #2707111R, CARLO FAZIO. All Jersey MLS
- $499,9004 bd3 ba1.1k sqft7 Libby Ln, Iselin, NJ 08830For SaleMLS ID #2706723R, ROBERT DEKANSKI. All Jersey MLS
- $539,9994 bd3 ba1.6k sqft152 Borman Ave, Avenel, NJ 07001For SaleMLS ID #2707230R, THOMAS J. MCNEILL. All Jersey MLS
- $399,0003 bd2 ba1.2k sqft30 Belmont Avenue, Belleville, NJ 07109For Sale
 MLS ID #22614290, Scott Soriero, Keller Williams Realty West Monmouth. MoreMLS
- $410,0003 bd2 ba1.2k sqft312 Watson Ave, Plainfield, NJ 07062For SaleMLS ID #2706461R, CHIQUITA PITTMAN. All Jersey MLS
- $515,0003 bd2 ba1.7k sqft693 Cook Ave, Laurence Harbor, NJ 08879For SaleMLS ID #2707129R, GARY M. MAWSON. All Jersey MLS
- $408,9992 bd1 ba1.2k sqft1377 Bryant St, Rahway, NJ 07065For SaleMLS ID #2613072R, PUNEETPAL SINGH. All Jersey MLS
- $535,0003 bd2 ba1.6k sqft206 Walnut St, Middlesex, NJ 08846For SaleMLS ID #2706975R, KAREN A. ETTERE. All Jersey MLS
- $549,0004 bd2 ba1.8k sqft115 E 6th Ave, Roselle, NJ 07203For SaleMLS ID #2703419R, ROBERT DEKANSKI. All Jersey MLS
- $450,0003 bd2 ba1.1k sqft163 2nd St, South Amboy, NJ 08879For SaleMLS ID #2611040R, VERONICA HARY. All Jersey MLS
- $485,0003 bd1 ba1.1k sqft98 Daniel St, Carteret, NJ 07008For SaleMLS ID #2701706R, DUDLEY DAAL. All Jersey MLS
- $599,0004 bd3 ba1.8k sqft111 Balch Ave, Piscataway, NJ 08854For SaleMLS ID #2707376R, SIMI KAPOOR. All Jersey MLS
- $399,0003 bd1 ba976 sqft88 Coley St, Woodbridge, NJ 07095For SaleMLS ID #2703662R, WILLIAM BONI. All Jersey MLS
- $569,0003 bd2 ba1.7k sqft22 Harrison Pl, Parlin, NJ 08859For SaleMLS ID #2707368R, DMITRY TEPER. All Jersey MLS
